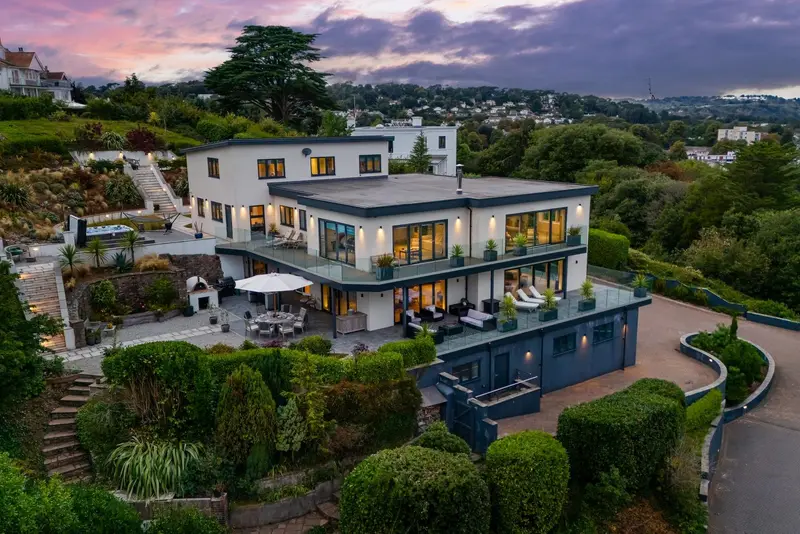
Detached House for sale with 6 bedrooms, Lincombe Drive, Torquay
Maison de 557 m² à vendre à Torquay · 6 chambres · £ 4,219/m²
Watch the presenter led video tour - A landmark contemporary coastal residence of over 6,000 sq ft, completed in 2022 and enjoying panoramic views across Torbay from one of Torquay’s most prestigious addresses. Designed for luxury living and entertaining, with six bedrooms, two principal suites, private cinema, inside bar, wine cellar and tasting room, outdoor kitchen, expansive terraces, detached studio, boat store, integral double garage, solar panels and high-specification smart home technology. The Headlands is an extraordinary contemporary residence of architectural distinction, occupying a commanding elevated position on one of Torquay’s most prestigious coastal roads. Completed in 2022, this statement home has been designed to embrace its exceptional setting, with panoramic views sweeping across Torbay and a remarkable sense of connection to the sea from almost every angle. Arranged over four beautifully considered levels and extending to over 6,000 sq ft, the accommodation delivers a superb balance of scale, sophistication and effortless modern living. Every element has been crafted with meticulous attention to detail, from the superior specification and intelligent home technology to the seamless flow between the principal living spaces and the series of expansive sea-facing terraces. Designed for both everyday luxury and exceptional entertaining, the home includes six bedrooms, a cinema room with a 144” Lyngdorf theatre system by Steinway, a bar, wine cellar and tasting room, alongside a detached studio and boat store. Lutron lighting, integrated speakers and solar panels further enhance the home’s comfort, efficiency and contemporary appeal. Set within Lincombe Drive, an affluent and highly regarded address with sea views on three sides, The Headlands offers coastal living at its finest. This is a rare opportunity to acquire a landmark home where architectural excellence, luxury lifestyle and one of South Devon’s most desirable marine settings come together in truly spectacular fashion. “We came across this plot almost by chance. The house that was here at the time was not at all what we had been looking for — in fact, we very nearly didn’t view it. But as soon as we came up the driveway, we could see the vision. We knew there was an opportunity here to create something truly exceptional. The views were unlike anything we had seen before. They were completely captivating, and we knew straight away that if we let this go, we may never find another setting quite like it. That became the starting point for everything we went on to create. When we rebuilt the house, we had a very clear objective: to make the absolute most of the views. Every decision was centred around the outlook, the light and the way the house would connect with its surroundings. We wanted open-plan living, generous indoor and outdoor spaces, and a home that was substantial enough to entertain properly, but still felt comfortable and enjoyable every day. It really was the opportunity to create our dream home. The cinema room was something we had always wanted, and it has completely changed the way we experience film and television — we use it every day. The wine tasting room was also particularly important to us, especially given my line of work, and it has been wonderful to have a space designed specifically for that purpose. What we love is that the house fulfils every need we could ever have. It is incredibly private, beautifully light and has so many luxury finishes that make day-to-day life feel effortless. The Lutron lighting system, for example, means each room can be set to suit the mood, whether we are entertaining, relaxing, watching a film or enjoying dinner with friends. Although we wanted the house to feel luxurious, we were also very conscious of making it efficient and economical to run. With the solar panels and the EPC B rating, we feel we achieved that balance, creating a substantial home that also works practically. Our lives are now taking us to a different part of the world, otherwise we would never consider leaving. This has been our dream home in every sense — the privacy, the views, the light, the entertaining spaces and the lifestyle it offers are things we know would be almost impossible to recreate” From the moment you enter The Headlands, the architectural calibre of the home is immediately apparent. The entrance hall is quite spectacular, with floor-to-ceiling glazing, an impressive ceiling height and a striking staircase rising to the first floor, while a further staircase leads down to the lower ground level. Far more than simply a place of arrival, this is a room in its own right — dramatic, light-filled and designed to offer an immediate glimpse of the quality, scale and style that continues throughout the home. The crisp white décor, grey tiled flooring and feature slate wall create a sophisticated contrast, setting the tone for the contemporary interiors. As you move through into the
Buyest — Ce que je fais pour vous