Detached House for sale with 7 bedrooms, Higher Woodfield Road, Torquay
Maison à vendre à Torquay · 7 chambres
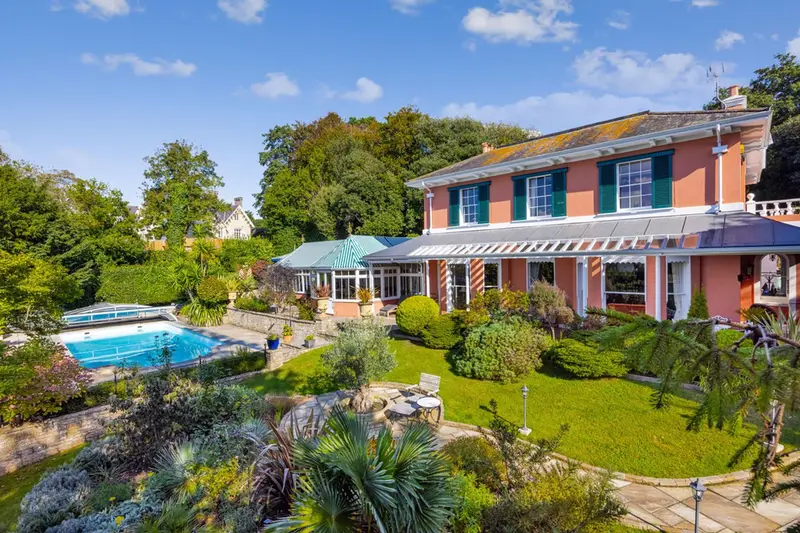
This heritage is beautifully expressed throughout, most notably in the exquisite encaustic tiles synonymous with Minton’s craftsmanship, showcasing intricate geometric patterns that echo a period of true artistic innovation. Architecturally striking, the property evokes an elegant Italianate charm, with grand, light-filled rooms flowing effortlessly onto private, landscaped gardens inspired by the Mediterranean. The atmosphere is one of timeless sophistication—where classical proportions, high ceilings, decorative cornicing, and original sash windows with shutters combine to create a home of enduring character. The accommodation is both substantial and versatile. The principal residence provides five generous bedrooms and six impressive reception rooms, including a conservatory and an orangery—ideal for both formal entertaining and relaxed family living. Complementing the main house are two self-contained apartments—a one-bedroom flat and a two-bedroom coach house—perfect for multi-generational living, guest accommodation, or income potential. The accommodation could be used as one residence as all connects, but could also be used as three self contained properties. Further benefits include a swimming pool, two garages, extensive storage, and a highly usable cellar incorporating a dedicated wine cellar—completing a residence that is as functional as it is beautiful. “Mintons captivated us at first sight. A welcoming, bright, and historic house with an attractive conservatory and orangery plus a unique pavilion. It’s more reminiscent of a villa on Lake Como but fits perfectly on the English Riviera. The location is ideal being just a short walk from the harbour (perfect for boat owners), the beautiful harbour / waterfront promenade and of course the restaurants and shops in the centre. It’s also just a few minutes walk to Meadfoot Beach with its café overlooking the bay and a little further on to Ilsham Green, where dogs and kids can run around and play. We were very impressed by the secure driveway with ample parking, the beautiful house and the privacy offered by the large garden with its swimming pool. Thanks to the mild climate we were finally able to create a garden filled with exotic and Mediterranean plants. Moving from a very modern house to this historic period house was exciting; to design the various rooms with high ceilings and ornate details - according to our vision while still preserving their historic character. The modern, spacious and bright kitchen is the perfect gathering place to treat family and friends with delicacies. Enjoying breakfast in the conservatory and watching the sun set in the orangery while having a drink is one of the highlights of the day. In summer we also thoroughly enjoy the garden, sitting at different places and look at diverse perspectives. The outdoor area with its various terraces is perfect for entertaining and pool amenities. Despite the central location nights are surprisingly quiet - often all you hear are the hoots of the owl. It’s such a privilege to live at Mintons and we are aware that we’ll possibly never find an impressive home like this again” An enclosed entrance vestibule—now fully usable year-round—provides a refined introduction, where elegant arch detailing above the doors and windows immediately sets the architectural tone. A striking front door with handmade glass opens into a breathtaking reception hall, where the influence of Herbert Minton is unmistakable. Here, exquisite encaustic tiles adorn both the floors and walls, creating a rare and visually rich centrepiece, framed by high ceilings and continued arch motifs. The principal reception rooms unfold beautifully from the hallway, offering both grandeur and flexibility. To the front, a refined study features decorative coving, an original bookcase, sash window with shutters, and an electric fire—an ideal work-from-home space or quiet retreat. The drawing room is a statement of classic Victorian elegance, with parquet flooring, ornate cornicing, and tall sash windows that draw in natural light and frame views of the gardens beyond. This flows seamlessly into the formal dining room, where an elegant ceiling and bay window—with direct access onto the verandah—create a perfect setting for entertaining. From here, the accommodation continues into a charming music room, complete with inset arched shelving and wooden flooring, offering yet another versatile reception space. Curved doors from the dining room open into a beautifully appointed conservatory, fully glazed and fitted with blinds, with double doors leading out to the south-facing gardens and swimming pool. The adjoining orangery mirrors this connection to the outdoors, providing additional, light-filled seating areas ideal for both relaxed living and hosting. A fully integrated Sonos sound system runs throughout these spaces, enhancing the home’s entertaining credentials. The kitchen, accessed from both the conservatory
Buyest — Ce que je fais pour vous