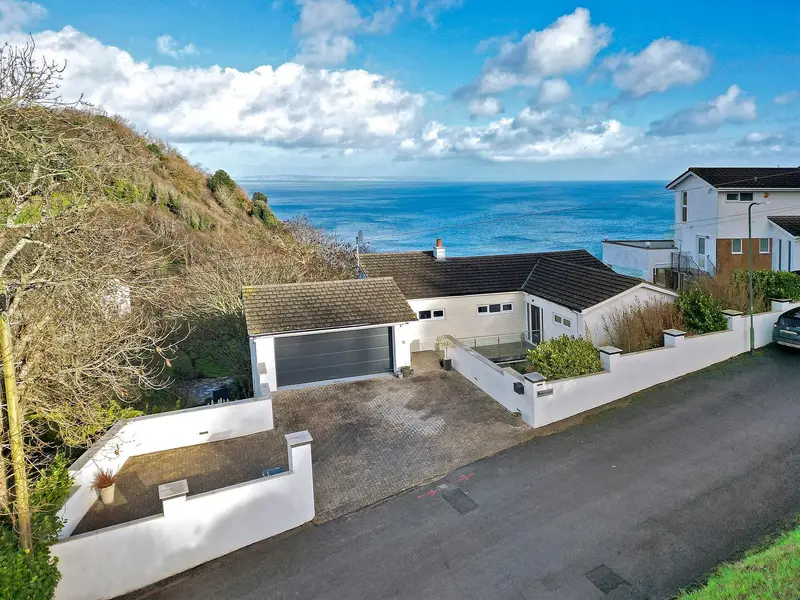
Detached House for sale with 5 bedrooms, Ilsham Marine Drive, Torquay
Maison à vendre à Torquay · 5 chambres
Reflections is a striking contemporary home on Ilsham Marine Drive with panoramic views over Tor Bay. Featuring open-plan living, a luxury kitchen, multiple bedroom suites, landscaped gardens, and several terraces, it offers modern coastal living in one of Torquay’s most sought-after locations, moments from beaches and the South West Coast Path. Designed to celebrate light and landscape, the house presents an elegant interplay of glass, clean lines, and luxurious natural materials. Vast proportioned glazing frames panoramic coastal vistas, allowing each principal room to engage directly with the sweeping shoreline, while expansive terraces provide a seamless transition between indoor and outdoor living. The accommodation has been curated to an exemplary standard. A statement reception hall introduces a series of sophisticated living spaces, including a formal lounge with horizon-to-horizon views, an open-concept kitchen and dining suite crafted to premium specification, and a series of flexible reception areas ideal for everyday living. The principal bedroom suite occupies a commanding position, offering a private terrace, spa-style bathroom, and bespoke dressing room. Additional guest suites ensure comfort and privacy for visitors. The exterior environment complements the home’s architectural purity. Landscaped gardens cascade towards the coastline, offering thoughtfully designed seating areas from which to appreciate the uninterrupted maritime panorama. A private driveway and garaging complete the specification. “What first captivated us was the sense of tranquillity. From the moment you enter the property, the sea becomes a constant, calming presence. Whether we were hosting family gatherings on the terrace or enjoying a quiet morning coffee looking out over the water, the house always felt connected to its surroundings. One of the greatest advantages of living here has been the balance it offers between accessibility and peacefulness. The connection to the wider world is excellent – transport links are straightforward, making it easy to get around for work or travel – yet returning home always feels like arriving at a private haven. It has allowed us to maintain busy lives while having a sanctuary that encourages us to slow down and recharge. The local area has also been a joy. Wellswood is close by, offering a charming collection of bars, cafés, and independent shops, giving the neighbourhood a vibrant, village-like feel. For those who enjoy the outdoors, the landscape is endlessly rewarding. The scenery is always changing with the light and seasons, offering a new perspective every day. There is a wonderful selection of beaches and coves to explore; Ansteys Cove is less than a mile away, and there are countless coastal paths and secluded spots to discover on foot. The South West Coast Path is literally on the doorstep, providing some of the most beautiful walking routes imaginable. The hallway flows effortlessly into the primary living spaces. A generous utility room offers practical convenience, featuring extensive worktops, plentiful storage, and full washing facilities discreetly arranged for ease of use. The main living room is a bright, open space designed for both relaxation and refined entertaining. A feature working fireplace anchors the room with warmth and character, while a large patio door opens directly onto the terrace, reinforcing the home’s connection between inside and out. The living room leads fluidly into an inviting snug, perfect for quieter moments, which includes its own French door opening onto the terrace. The kitchen and dining suite provides an impressive centrepiece for family living. The open-plan configuration ensures an easy flow between cooking, dining, and socialising, while a central island incorporates an integrated double oven, hob and generous workspace. Black granite worktops contrast elegantly with crisp white cabinetry, and there is ample space for a large fridge/freezer and an integrated dishwasher. Together, these features create a sophisticated and functional culinary environment. Descending to the lower levels, a half landing provides access to a side patio – an ideal spot for a moment of calm or a sheltered seating area. On the lower ground floor, a hallway opens through French doors to a further private garden. A further double bedroom enjoys two large windows overlooking the Bay, filling the room with natural light and framing the coastal views. An additional double bedroom has views over the Bay and an en-suite with a corner shower. Beyond this lies a flexible arrangement consisting of two more double bedrooms connected by a shared reception area. Both bedrooms open through French doors onto a shared terrace, inviting the outdoors into the space. The principal room has an en-suite bathroom which is striking, equipped with a freestanding bath, separate shower, and contemporary grey tiling. A generous walk-in dressing room completes this suite,
Buyest — Ce que je fais pour vous