Detached Villa for sale with 7 bedrooms, Rousdown Road, Torquay
Maison de 818 m² à vendre à Torquay · 7 chambres · £ 1,406/m²
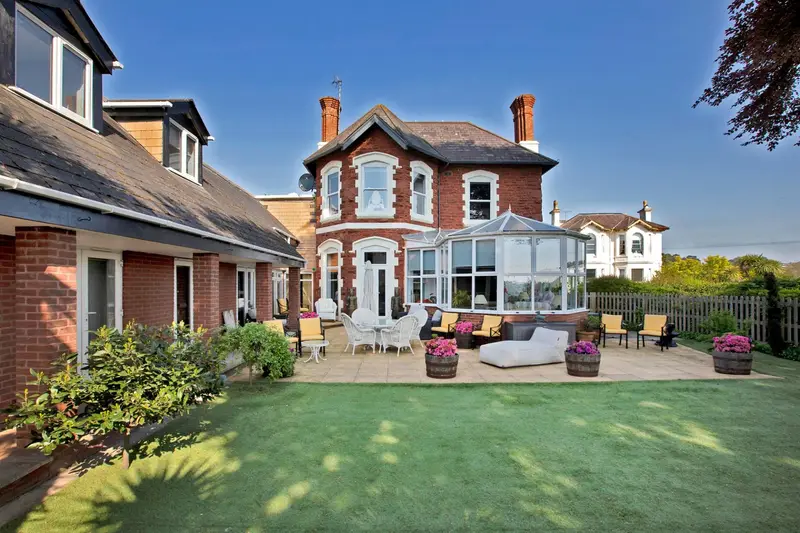
A substantial, beautifully refurbished seven bedroom villa in a prime position close to Torquay harbour, offering exceptional space and flexibility and exciting potential for commercial use. Ideal as an impressive family home, multigenerational residence or high-yield investment, with existing self-contained apartments and clear scope for further development (subject to consents). A rare opportunity combining lifestyle and income potential. The villa is approached via an impressive entrance hall with striking marble flooring, immediately setting the tone for the quality and generous proportions found throughout the property. From here, a series of beautifully arranged reception spaces provide exceptional versatility for both family living and entertaining, all with large windows and high ceilings allowing light to flood each room. The ground floor is anchored by a substantial kitchen/breakfast room, thoughtfully designed as a social hub with extensive work surfaces, an impressive central island with imported Italian granite worktop and space for informal dining. Three double French doors open onto the front garden and integrated appliances include two dishwashers, a six burner induction hob, three warming drawers, two double width ovens and an instant hot water tap. Adjacent is a spacious utility room and a range of practical service areas including laundry, boiler and storage rooms, ensuring the property functions effortlessly on a day-to-day basis. A magnificent sitting room, formally a swimming pool, forms a striking focal point, featuring a curved Oak ceiling and an abundance of natural light creating a wonderfully atmospheric principal reception space. Complementing this are a formal dining room, a snug, a conservatory overlooking the front garden and a separate study, together offering a variety of environments to suit both relaxed living and more formal occasions. Additional office space, a lobby area and guest cloakrooms further enhance the flexibility of the ground floor layout. The ground floor also incorporates a generously proportioned bedroom with en-suite facilities, ideal for guests, multigenerational living or as part of a self-contained arrangement. The first floor continues the theme of space and adaptability, hosting a large studio apartment, complete with its own living area and en-suite facilities, alongside further substantial bedrooms. All bedrooms benefit from en-suite shower rooms and several from dressing rooms, creating private, well-appointed suites. The second floor provides additional accommodation, including further bedrooms, eaves storage and en-suite facilities, making this an ideal level for guest rooms, staff accommodation or extended family use. Formerly operated as a hotel, the property naturally lends itself to continued hospitality or income-generating use, while also presenting excellent scope for simple conversion into multiple apartments (plans available upon request) or reconfiguration as a substantial private residence. The layout equally supports multigenerational living, home working and lifestyle business opportunities. The property has a substantial private parking area, providing off-road parking for approximately fourteen vehicles, an invaluable feature for a home of this scale and for those considering hospitality or income-generating use. Beyond the parking area, the rear garden is laid predominantly to artificial lawn for low maintenance and offers a generous, level space ideal for relaxation, recreation and entertaining. A paved patio provides an excellent spot for outdoor dining and seating, enjoying a sunny aspect and a good degree of privacy. To the front of the villa is an additional garden area, combining artificial lawn and patio, creating a welcoming frontage and further outdoor space to enjoy throughout the day. Collectively, the grounds complement the scale of the property and enhance its versatility, offering both practical functionality and attractive outdoor living. “We were searching for a character villa in Torquay that offered genuine scale, and Stuart Lodge immediately stood out. We needed considerable space, and the size and proportions here were perfect. While considerable work was required to bring the property up to our own standards, that never concerned us – the location and the sheer scale were exactly what we were looking for, and everything else we could improve. Since owning the property, we have comprehensively upgraded it throughout, including Cat 5 cabling, new plumbing, full redecoration and new fittings. Every floor came up and every ceiling came down, effectively rebuilding and reconfiguring every aspect of the building and bringing it back to life. We wanted generous rooms, flexibility of space and elevated views, all of which Stuart Lodge provides. It has been a wonderful large home for us and has suited our needs perfectly. Unfortunately, our circumstances have now changed, and with them, our requirements,
Buyest — Ce que je fais pour vous