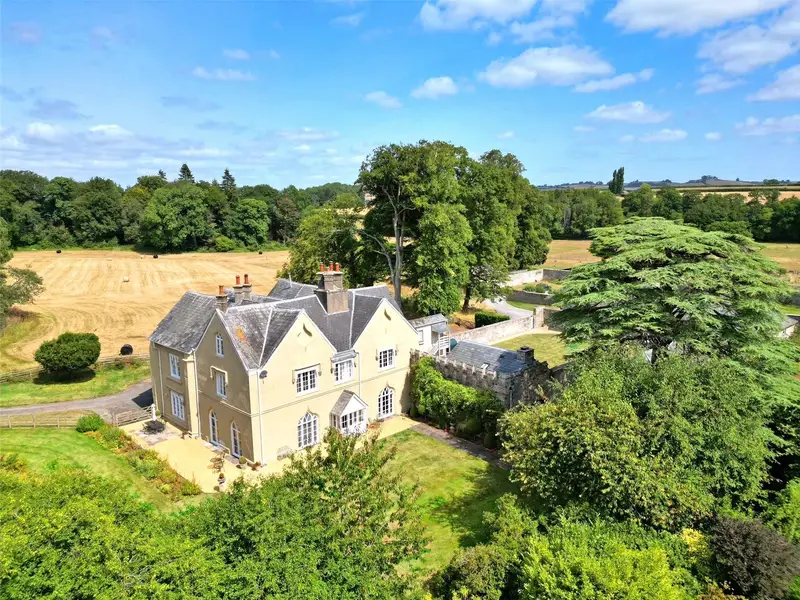
Detached House for sale with 14 bedrooms, Llanfrynach, Brecon
Maison à vendre à Brecon · 14 chambres
* Stunning Georgian Strawberry Gothic Manor House set in 17.5 acres of picturesque grounds * Just a short drive to Brecon, offering access to local amenities and outdoor adventures * Exceptional opportunity for luxury living with a successful holiday business on-site Set within approximately 17.5 acres of exquisite parkland and manicured gardens at the foot of the Bannau Brycheiniog (Brecon Beacons) National Park, Ty Mawr is one of the most architecturally remarkable private estates in Wales, totaling 14 bedrooms, 9 bathrooms and 8 reception rooms. A Grade II* listed Georgian Strawberry Gothic Manor, built in the early nineteenth century for Charles Claude Clifton, the house is a masterwork of the Regency Gothic idiom — an intimate echo of the great country house tradition, brought to life in the breathtaking landscapes of the Usk Valley. Incorporating remnants of a 14th-century fortified residence reputedly built by the Welsh chieftain Howel Gam, Ty Mawr carries within its very fabric over seven centuries of Welsh history. To acquire it is to become custodian of something genuinely irreplaceable. Accompanying the main house are five beautifully curated holiday cottages, created just 10 years ago and impeccably presented. Currently operating as the successful 'The Ty Mawr Collection' (www.tymawrcollection.co.uk), the cottages offer a fantastic opportunity to run a lifestyle business while enjoying the magnificent surroundings. Set within approximately 17.5 acres of parkland and landscaped gardens, this extraordinary property presents a rare opportunity to embrace both luxury living and business potential, all within the heart of the Brecon Beacons National Park. The house is a superlative example of the Strawberry Gothic style — a movement that brought the drama of medieval Gothic architecture into the refined sensibility of the Regency era. The result, at Ty Mawr, is a house of exceptional presence: graceful yet grand, intimate yet architecturally commanding. Built in the early 19th century for Charles Claude Clifton, this magnificent manor embodies both Regency Gothic elegance and medieval history. Incorporating sections of a 14th-century house, said to have been built by Howel Gam, remnants of the medieval walls can still be found to the east of the present building. Clifton, a friend of renowned architect John Nash, influenced a Gothic flair to the design. The house also features intricate wood carvings on the staircase, created by historian and antiquary Rev. Thomas Price. Following Clifton’s death in 1841, the estate passed through notable owners, including P.M. Pell, High Sheriff of Lincolnshire, and William de Winton, High Sheriff of Breconshire. Steeped in history, this home has long been a residence of distinction and character. Llanfrynach is a charming village nestled in the foothills of the Brecon Beacons, offering picturesque rural living just 3 miles from the bustling market town of Brecon. The area is perfect for outdoor enthusiasts, with the nearby Monmouthshire and Brecon Canal providing scenic walks alongside numerous public footpaths that wind through the beautiful countryside. Brecon itself boasts a wide range of amenities, including a theatre, cinema, museums, galleries, supermarkets and independent shops. The town is also home to the prestigious Christ College, one of the leading independent schools in Wales, making Llanfrynach an ideal location for both families and nature lovers. For those seeking a greater range of entertainment and shopping facilities Cardiff lies about a one hours drive to the south. There is good road access via the A40 and A449 to the M4 motorway network and London. The house extends to over 7,000 square feet across its principal floors. As you enter this magnificent home, you are immediately captivated by the stunning ribbed vaulted ceiling that stretches the full depth of the hallway, adorned with elegant plasterwork columns, corbels, and gilded bosses. Flanking this impressive entrance are three beautiful reception rooms. The sitting room, with its deep-set arched windows, provides a superb space for entertaining. On the southwest corner, the drawing room is filled with exquisite features, including deep-set ogee French doors, molded panelled window linings with shutters, decorative skirtings, and a pair of beautifully embellished Gothic doors. On the opposite side of the hallway, the dining room mirrors the drawing room’s character, enjoying the midday sun through Gothic-style windows and French doors, complemented by detailed cornicing, a ceiling rose, and a feature fireplace. The remainder of the ground floor includes a practical boot room and WC off the main entrance hall, as well as a resplendent inner hall leading to the kitchen, which features a range of matching units and an AGA, and a study/breakfast room, both enjoying views over the front parkland. Additional spaces include a utility and boiler room, pantry, integrated garage, and a cell
Buyest — Ce que je fais pour vous