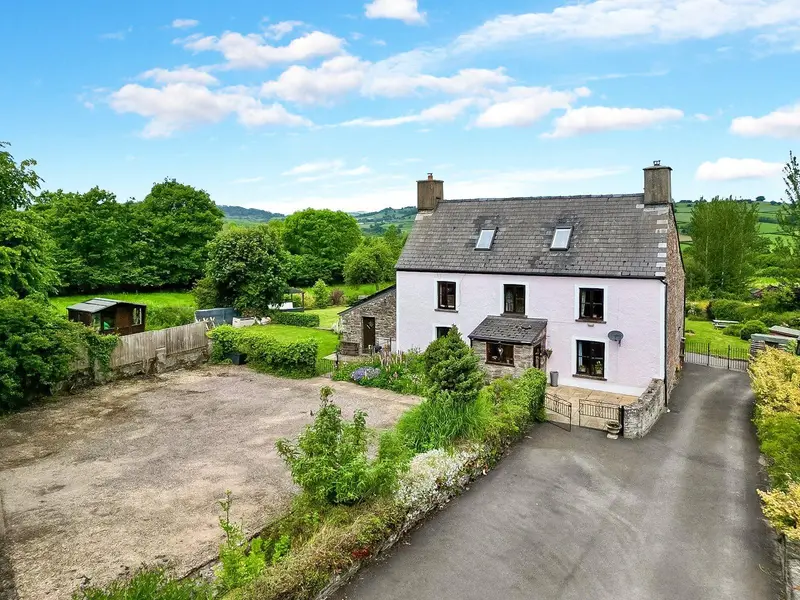
Detached House for sale with 5 bedrooms, Llangorse, Brecon
Maison à vendre à Brecon · 5 chambres
A substantial detached 5 bedroom period home set in just over 2 acres of gardens and paddock but also featuring 2 self contained one bedroom annexes ideal as overspill accommodation or a potential income stream if utilised as holiday lets. Set in a pretty corner of Powys close the the popular village of Llangorse and only 8 miles from the market town of Brecon. Trefeinon Farmhouse, as its name suggests, was originally the farmhouse for the nearby farm but was separated many years ago and has been significantly improved by the current owners. This unique property blends traditional charm with modern conveniences, offering flexible living arrangements. The property stands on just over 2 acres of land, which includes generous gardens and an adjoining paddock, ideal for ponies or livestock. The house itself offers spacious accommodation with many character features. At the rear, there is both an attached and a detached one-bedroom annex, providing great potential for overflow accommodation or as a source of income from holiday lets. The property forms part of a small enclave of converted barns and the original farmhouse located at the end of a short track about 300m from the nearby B4560. Only 1.5 miles away is the popular village of Llangorse where there is a relatively new primary school, a community-owned village shop and cafe and two public houses. The village is best known for the nearby fresh water lake attracting those with an interest in fishing and sailing. For the more adventurous there are numerous hiking opportunities in the nearby Black Mountains. The historic market town of Brecon is situated approximately 8 miles west of Llangorse and offers a good number of local amenities to include banks, building societies, supermarkets, a theatre, a cinema and a sports leisure complex. Off the kitchen, a versatile reception room currently serves as a home gym. This bright, dual-aspect room features flagstone flooring, an exposed stone wall, and another set of French doors opening to the patio. A practical utility room lies beyond, with additional storage units, plumbing for a washing machine, and a door to the rear garden. This versatile space can be accessed either via an integral door from the main house or via its own separate entrance, making it ideal as a granny annex or holiday let. The ground floor includes a practical kitchenette and sitting room, with a staircase leading to a spacious first-floor bedroom and ensuite bathroom, featuring a panelled bath, WC, and wash basin. This detached cottage offers great potential for additional income or extra ancillary accommodation. It includes an open-plan kitchen/living room with a wood-burning stove and French doors leading to a decked seating area. The first floor features a spacious bedroom with an ensuite shower room, which includes a bath, wash hand basin, and WC. This property is set within a spacious plot of 2.2-acres with views of the surrounding countryside. Adjacent to the house, you'll find beautifully landscaped gardens featuring lush lawns, raised decked seating areas, a pergola, garden sheds, and a spacious gravel parking area. There is also a tarmacadam parking area designated for the cottages. The adjoining paddock is perfect for keeping sheep, chickens, or a pony, and it includes a pond that enhances the natural beauty of the setting. Has your property's value increased? To find out how much your property is worth
Buyest — Ce que je fais pour vous