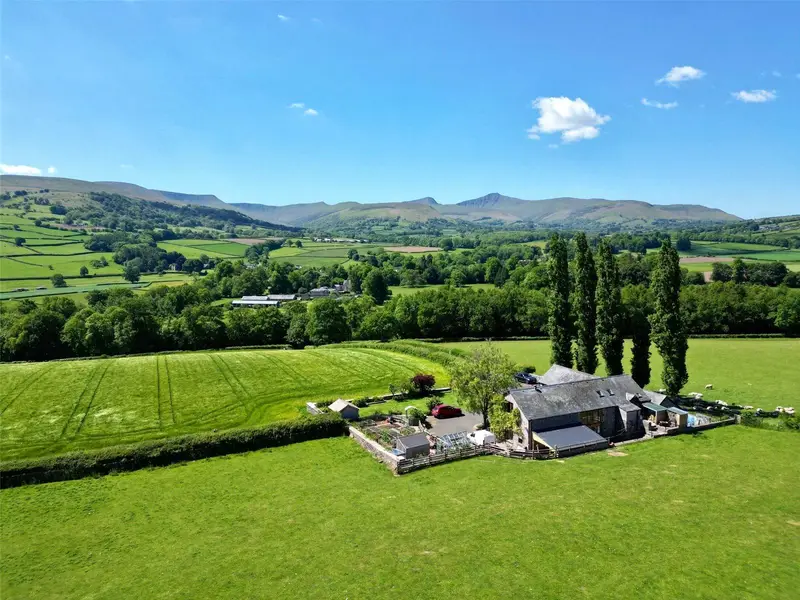
Detached House for sale with 7 bedrooms, Llanfrynach, Brecon
Maison à vendre à Brecon · 7 chambres
Tucked away at the end of a quiet lane near Llanfrynach, this striking barn conversion offers exceptional space, character and panoramic views of the Brecon Beacons. Beautifully presented, the home features a flexible ground floor wing—ideal for guests or multigenerational living—and a spectacular open-plan first floor with vaulted ceilings and picture windows framing the landscape. Set in landscaped gardens and full of rustic charm, this is a rare opportunity to enjoy light-filled living in a truly breathtaking rural setting. Tucked away at the end of a quiet lane in an elevated position just a stone’s throw from the picturesque village of Llanfrynach, this instantly recognisable barn conversion is a truly special home offering space, character and outstanding views. Beautifully presented throughout, it combines rustic charm with a clever and versatile layout—ideal for modern living. A ground floor wing provides flexible accommodation, perfect for guests or extended family, while the standout feature of the home is undoubtedly the spectacular open-plan first floor. Here, the kitchen, dining and living spaces flow together beneath vaulted ceilings, with comfy seating perfectly placed to soak in the panoramic south-facing views of the Brecon Beacons mountain range and the stunning landscape in the foreground. Surrounded by beautifully tended gardens, this is a home where every detail enhances its natural setting. A rare opportunity to enjoy light-filled living and timeless charm in one of t... Set at the end of a quiet country lane and surrounded by open farmland, this property enjoys a tranquil position within the Brecon Beacons National Park—an area celebrated for its breathtaking scenery and outdoor lifestyle. Just 3 miles from the vibrant market town of Brecon, you'll find a wide range of shops, cafes, and leisure amenities close at hand. The nearby village of Llanfrynach lies in the heart of the picturesque Usk Valley, while Groesffordd and Pencelli —just a mile away—offers a popular pub and restaurant. The area is a haven for outdoor enthusiasts, with endless opportunities for walking, horse riding, cycling, and even paragliding, all set against the stunning backdrop of the National Park. The nearby Monmouthshire to Brecon canal providing excellent walks in an easterly and westerly direction along the towpath. Approached via a charming covered porch that leads to a glazed entrance door, opening into a spacious and light-filled entrance hall. With floor-to-ceiling glazing to both the front and rear, natural light pours in, creating a warm and welcoming first impression. An oak staircase with useful storage cupboard under rises to the first-floor reception area, the inverted layout—a thoughtful design choice that maximizes the spectacular countryside views. Upstairs, the open-plan living space has been designed with both family life and entertaining in mind. The contemporary kitchen is beautifully appointed with a comprehensive range of units and integrated appliances including oven, microwave and warming drawer, hob, dishwasher, and fridge. The sink is perfectly placed to enjoy panoramic views—making even the washing-up a pleasure. A central island adds valuable workspace and serves as a stylish breakfast bar, ideal for informal meals. Flowing seamlessly from the kitchen is the dining area, framed by glazed windows front and back. The front-facing windows capture unrivalled vistas stretching across rolling countryside to the majestic Brecon Beacons beyond. The sitting area is an inviting space, featuring a large wood-burning stove—perfect for cosy winter evenings. A few steps lead to a characterful study area, complete with exposed stone walls and a window to the side that again captures those ever-changing views. To the side of t... Back on the ground floor, an inner hallway leads to three double bedrooms and a family bathroom fitted with a bath, WC, pedestal basin, and separate shower. The master suite lies across the hall— featuring built-in wardrobes and a private en-suite bathroom. Off the hall a door also provides access to a utility room, complete with plumbing for a washing machine, airing cupboard, and further storage—this room also connects internally to the adjoining annex. Has your property's value increased? To find out how much your property is worth
Buyest — Ce que je fais pour vous