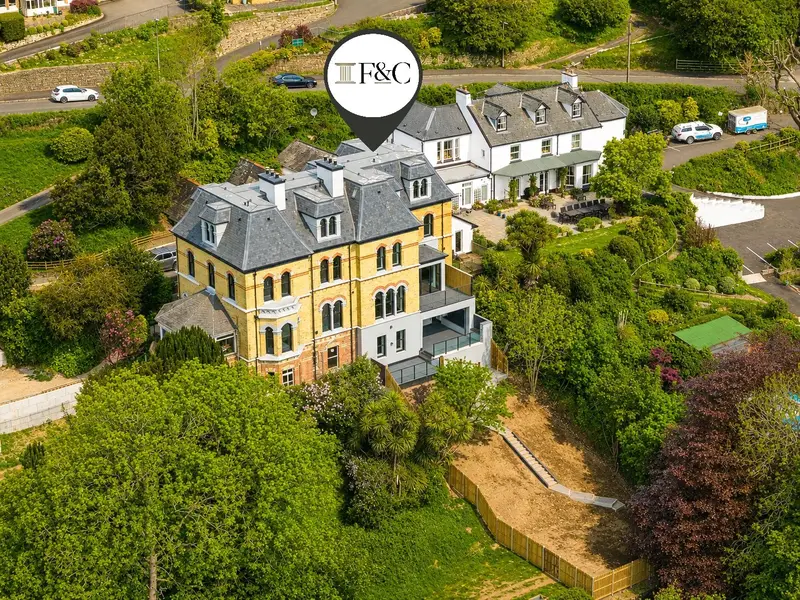
Semi-Detached House for sale with 6 bedrooms, Torrs Park, Ilfracombe
Maison de 307 m² à vendre à Ilfracombe · 6 chambres · £ 3,241/m²
An exceptional and beautifully restored period home, occupying a prime position within Torrs Park. Immaculately presented across four floors, the property combines elegant original features with a luxurious contemporary finish and versatile accommodation. Generous gardens, balconies, gated parking and a substantial detached coach house provide an outstanding combination of lifestyle and further potential. An additional 0.4-acre paddock adjoining the garden is also available separately. Occupying an enviable position within Torrs Park, The Elms Court is an exceptional semi-detached period residence that has undergone an extensive and meticulous programme of restoration and renovation. The result is a truly distinctive home in which the elegance and architectural character of its period origins sit effortlessly alongside the specification, efficiency and comfort expected of a contemporary high-end residence. Approached through gated access, the property is complemented by an enclosed driveway with parking for multiple vehicles, beautifully landscaped and enclosed gardens, elevated balconies and a variety of outdoor entertaining areas. A substantial detached coach house further enhances the property, offering considerable versatility and exciting potential for future use. The house itself is presented in immaculate condition, with original architectural details carefully preserved and complemented by a sophisticated contemporary finish. Arranged over four floors, the accommodation combines impressive proportions, vaulted ceilings and character features with a considered layout and a host of modern upgrades designed for both comfort and efficiency. The impressive original entrance door opens into a beautifully restored vaulted porch, where the original front window provides an immediate reminder of the property's heritage. From here, the central reception hall creates a striking introduction to the house, with an impressive staircase rising through the principal floors and a second staircase providing access to the lower ground floor. The kitchen is undoubtedly one of the principal features of the home. Rich forest green cabinetry is complemented by white marble-effect work surfaces, elegant gold-toned hardware and a comprehensive range of integrated appliances. A substantial central island incorporates a breakfast bar, creating a natural gathering point for family and guests, whilst the generous proportions allow for a dedicated dining area. French doors lead directly onto an elevated balcony overlooking the gardens, providing an appealing setting for relaxed breakfasts, morning coffee or evening drinks. The drawing room is equally inviting, enjoying excellent natural light and centred around an impressive fireplace with HETAS-registered wood-burning stove. The room combines period character with a comfortable and atmospheric setting for entertaining or relaxing, with 5-amp lighting sockets adding to the thoughtful specification. A particularly useful utility room provides extensive storage, generous work surfaces and laundry facilities, together with a separate WC and additional external access. The room also houses the 300-litre hot water cylinder and secondary return pump, ensuring rapid hot water delivery throughout the house. The lower ground floor provides an exceptional degree of flexibility and is equally suited to family use, multigenerational living, home working, leisure or independent accommodation. With both internal access from the main house and its own separate entrance, this level has the potential to operate independently if required. A generous open-plan room currently provides an ideal gym, studio or entertainment space, accompanied by its own WC and boiler room. There is also a separate double bedroom with en suite facilities. Existing plumbing infrastructure provides the opportunity to install a kitchenette, subject to the necessary requirements, creating the potential for a self-contained annex. External doors open onto a partly covered decked terrace, providing a wonderful area for outdoor dining and entertaining, with ample scope for the installation of a hot tub. Steps continue down into the rear garden. The principal bedroom suite occupies much of the first floor and provides a suitably luxurious retreat. A generous walk-through dressing room leads to a beautifully appointed en suite bathroom, complete with twin basins, a separate bath and walk-in shower. The sophisticated forest green, white and gold scheme continues through the principal suite, creating a cohesive and elegant finish. Also on this floor is a stylish family bathroom together with a further versatile room currently arranged as a home office. With its proportions and position, this room could equally be utilised as a fifth bedroom if required. The upper floor provides three further bedrooms, offering excellent accommodation for family and guests. One of the bedrooms benefits from its own en suite, while
Buyest — Ce que je fais pour vous