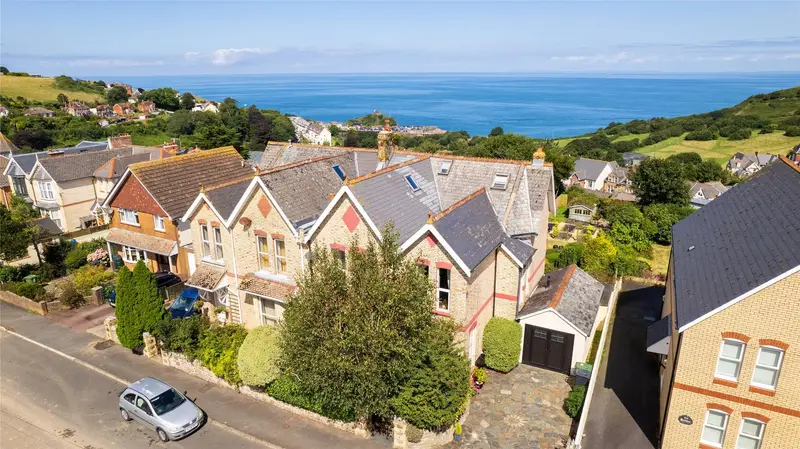
Semi-Detached House for sale with 5 bedrooms, Crofts Lea Park, Ilfracombe
Maison à vendre à Ilfracombe · 5 chambres
15 Crofts Lea Park is a simply stunning 5 bedroom semi-detached Victorian villa steeped with character and charm, situated in one of Ilfracombe’s most premier roads, sat in a generous plot, in an elevation position with outstanding views towards the harbour and across the Bristol Channel. Internally, the property has been finished to an impeccable standard throughout and has been presented in show home condition. Further features include a large rear garden, garage and off street parking. 15 Crofts Lea Park is a simply stunning 4 bedroom semi-detached Victorian villa steeped with character and charm, situated in one of Ilfracombe’s most premier roads, sat in a generous plot, in an elevation position with outstanding views towards the harbour and across the Bristol Channel. Internally, the property has been finished to an impeccable standard throughout and has been presented in show home condition. This wonderful family home offers an incredibly well balanced living space that is superbly laid out for family living or entertaining, with gorgeous fixtures and fittings and a chic, contemporary interior design scheme. The living accommodation is arranged over three floors. As you enter the property, the front door leads you in to a wide entrance porch with a useful coat cupboard. Double doors then lead you into a large and tastefully decorated entrance hallway, which makes for the perfect space to welcome and receive guests. From the entrance hallway, there is a stairway that leads up to the first floor and doorways leading off to the ground floor principle rooms. There is a cloakroom situated underneath the stairs which can be accessed from the entrance hallway. The main living room is very impressive and located at the front of the property. There is a large bay window to the front elevation, ample space for sizeable furniture and a beautiful fire place with a gas fire. The open plan kitchen/diner is the social hub of the property and great space to entertain. There is a comprehensive range of attractive, base and eye level units with matching drawers, Belfast sink, integrated dishwasher, space for a range cooker, space and plumbing for a washing machine and space for a large dining table. From the kitchen, there is access out to the rear garden. At the rear of the property, there is a sizeable and very well presented sitting room, enjoying direct access out to the rear garden. This room is delightful room to relax and unwind, but could also be utilized as a formal dining room. Moving up through the property on to the first floor, the landing provides access to four bedrooms, a family bathroom and a stairway that leads to the occasional loft room. Bedroom 1 is an excellent double room located at the front of the property and features ample space for free standing furniture. There is also a built in cupboard. Bedroom 4 is also located at the front of the property and would make a great office/study. Bedroom 2 is a great double room with a window to the front elevation, enjoying a pleasant view. Bedroom 3 is a room flooded with natural light, enjoying views of the superb coast and over the rear garden. This room also benefits from having large fitted wardrobes. The family bathroom on the first floor is well presented four piece suite comprising of a shower cubicle, WC, wash hand basin and roll top bath tub. Moving up through the property again, via the staircase on the first floor. This leads to the occasional loft room. This room is a quirky addition and a real feature. There is a seating area, space for a bed, fitted wardrobes, shower cubicle, wash hand basin and WC. The two Velux windows at the rear elevation enjoys the best views from the property, overlooking the harbour and towards the Bristol Channel. This area of the property would be ideal for either a dependant relative, teenager, or guest suite for visitors. The room also features ample eaves storage space. This spacious and flexible home successfully manages to blend contemporary touches alongside character and practicality. The property benefits from gas fired central heating and all mains services are connected. Outside to the front of the property, there is ample off street parking by way of a private driveway. To the left hand side of the front door, there is a seating area, surrounded by plants, verdant vegetation and flowers. There is a garage with power and light connected. To the rear of the property is quite simply a gardeners paradise and a haven for birds of all description. The garden is fully enclosed and enjoys several different areas. At the top, leading out from the rear sitting room of the property, there is a sizable decked area that enjoys the coastal view and is the perfect place for outside dining. There is also a garden shed for convenience. Moving down through the garden, there is a patio/seating area surrounded by mature hedges and plants. The lower part of the garden is predominantly laid to lawn and features a further
Buyest — Ce que je fais pour vous