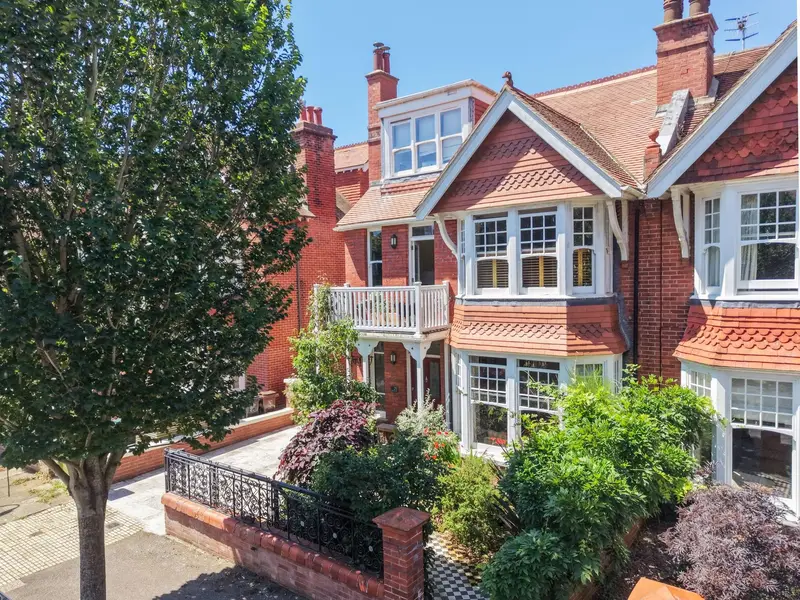
Semi-Detached House for sale with 5 bedrooms, Pembroke Crescent, Hove
Maison de 242 m² à vendre à Hove · 5 chambres · £ 7,231/m², au prix médian au m² des maisons à Hove
CHARMING EDWARDIAN HOME IN HOVE’S COVETED PEMBROKE CRESCENT, WITH OFF STREET PARKING BEHIND ELECTRIC GATES, PERIOD FEATURES, LARGE WEST FACING GARDEN AND LARGE CONVERTED WORKSHOP/GARAGE. Positioned on the tree-lined Pembroke Crescent, in the heart of the Pembroke and Princes Conservation Area, this handsome red-brick Edwardian semi-detached villa perfectly captures the area's distinctive architecture. Renowned for its sylvan 'garden suburb' character, with gently curving roads and verdant front gardens, Pembroke Crescent remains one of Hove's most sought-after residential addresses. Spanning approximately 2,600 sq ft, the property is currently arranged over three floors and offers exceptional versatility. With kitchens on both the ground and first floors, it lends itself perfectly to multi-generational living or could easily be reconfigured into one substantial family home. The property is subject to a single Council Tax. Stepping through the impressive entrance hall, the home's wealth of original Edwardian features immediately becomes apparent. Intricate stained-glass windows, decorative tiled fireplaces, soaring ceilings and generously proportioned rooms combine to create an atmosphere of timeless elegance. The ground floor is centred around an expansive open-plan living, dining and kitchen space. While wonderfully sociable, the layout naturally lends itself to distinct seating and dining zones, creating cosy spaces for everyday living. The bespoke kitchen is fitted with classic white shaker-style cabinetry, complemented by crisp white worktops, while French doors open directly onto the beautiful rear garden. For maximum comfort and efficiency, the entire ground floor benefits from underfloor heating, allowing furniture to be positioned freely without the interruption of radiators. Also on this floor is a generous bedroom with direct access to an en-suite shower room. Equally suited as guest accommodation, a home office or an additional reception room, it enjoys direct access to the garden. The staircase rises past a striking stained-glass window, while a lightwell from the floor above fills the landing with natural light. The first floor is arranged around a spacious central landing, connecting five principal rooms, including a family bathroom. Overlooking the garden, the first-floor kitchen by Neptune is an exceptional space, where bespoke banquette seating within the box bay window creates an inviting dining area with delightful views across the garden. White shaker-style cabinetry lines the walls, while Velux windows within the dramatic double-height ceiling flood the room with daylight. A charming balcony links the kitchen with the current dining room, creating a wonderful connection between the interior and the outdoors. To the front of the house is a generous double bedroom, alongside a cosy snug that also enjoys access to the front balcony – the perfect spot to enjoy the morning sunshine. This floor offers remarkable flexibility and could easily be reconfigured to provide three bedrooms and a study, allowing future owners to tailor the accommodation to their own lifestyle. Underfloor heating also extends throughout this level. The top floor has been thoughtfully extended with sympathetically designed dormer windows that enhance both space and natural light. The principal bedroom benefits from an en-suite shower room as well as a separate WC. To the front of the house, an additional study or nursery offers excellent potential to become a dressing room, extensive wardrobe space or a dedicated laundry room. Stepping outside, the rear garden is undoubtedly one of the property's standout features. Beautifully designed, the garden features richly planted, well established borders that provide year-round colour and seasonal interest. Thoughtfully adapted to the local climate, it retains many original features and incorporates water butts, offering an environmentally conscious approach to outdoor living. A winding pathway leads beneath an archway to a tranquil pond surrounded by aquatic planting, while stone raised beds frame further areas of planting. A secluded seating area offers the perfect place for outdoor dining or quiet relaxation. The garden also provides access to the original garage, currently used as a workshop. Exceptionally spacious for a property of this period, it even retains a lower-ground inspection area, originally designed for servicing motor vehicles. The front garden is equally enchanting, with carefully layered planting creating year-round interest and excellent privacy. An ornamental silver-leaved pear sits alongside vibrant crocosmia, while the broad leaves of a mature Cercis Canadensis tree add texture and shade to this welcoming approach. A generous driveway provides off-road parking for three to four vehicles and includes an electric vehicle charging point. The entrance gates have been sympathetically upgraded with an electric sliding mechanism for added conveni
Buyest — Ce que je fais pour vous