Semi-Detached House for sale with 5 bedrooms, Pembroke Avenue, Hove
Maison de 294 m² à vendre à Hove · 5 chambres · £ 6,803/m², 6 % en dessous du prix médian au m² des maisons à Hove
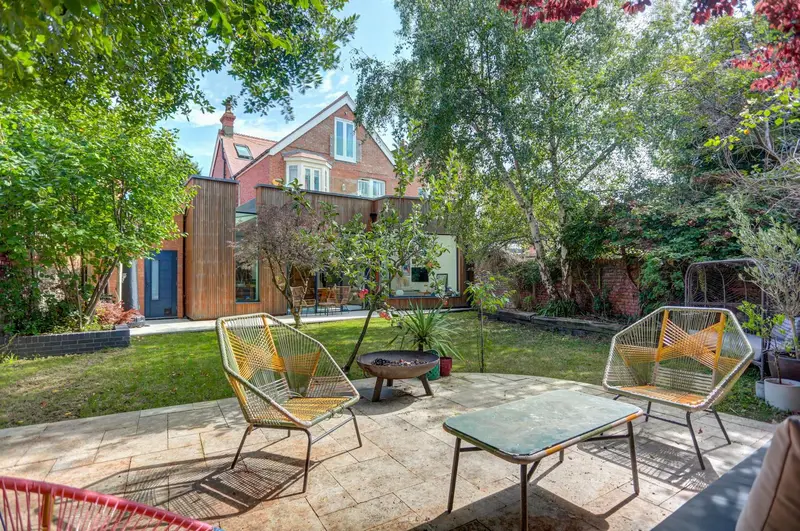
OUTSTANDING SEMI-DETACHED VICTORIAN FIVE BEDROOM VILLA SITTING ON HOVE’S PEMBROKE AVENUE. WITH WEST FACING GARDEN, TERRACE AND OFF-STREET PARKING. Positioned along the tree-lined Pembroke Avenue, in the heart of the Pembroke and Princes Conservation Area, this handsome Victorian villa beautifully reflects Hove’s distinctive “garden suburb” character. The gently curving streets and leafy green front gardens create a peaceful setting. From the moment you step through the stained glass porch doors, the home’s charm is immediately apparent. Solid wood parquet flooring and original features blend effortlessly with thoughtful, award-winning contemporary design, creating a home that is both characterful and highly functional for modern family living. At the rear, the heart of the home is the stunning open-plan kitchen, dining and living space. Stepping down into this room enhances the sense of connection to the garden beyond, with skylights, a bespoke glass rooflight and full-height ultra-slim sliding doors flooding the space with natural light. The award-winning H.Miller Bros kitchen combines Japanese craftsmanship with Scandinavian simplicity. A striking central island in solid British elm, topped with Caesarstone, provides both a practical workspace and a focal point for the room. Beautiful detailing continues throughout, from carefully designed drawer storage to subtle chevron finishes and a relaxed seating area ideal for casual dining or homework. A full-height pantry with sliding wired glass doors and an integrated American-style fridge freezer offers exceptional storage, while a plant shelf above brings warmth and life to the space. Adjoining the kitchen is a comfortable lounge area with a bespoke window seat overlooking the garden. A separate snug or home office provides flexibility, along with a cleverly hidden yet spacious utility cupboard, providing further storage. To the front of the home, a formal reception room is a peaceful retreat. With a beautiful period fireplace, it is an ideal space for quieter evenings or entertaining. The ground floor also benefits from further cloakroom storage and a WC with a bold, stylish design. On the first floor are four of the five bedrooms. Three are generous doubles, alongside a smaller double room to the front. Large windows ensure each room feels bright and airy, while the rear bedroom enjoys access to a west-facing terrace via French doors. A luxurious family bathroom completes this floor, finished with marble tiling, twin sinks and bronze fittings. The top floor hosts a superb primary suite with a vaulted ceiling and skylights, creating a wonderful sense of space and light. This tranquil retreat also features a Juliet balcony and a contemporary en-suite shower room. Outside, the west-facing garden is a true highlight. Thoughtfully landscaped with established borders and a striking birch tree, it offers a private and peaceful setting that seamlessly extends the living space outdoors. The rear garden itself is one of the larger plots on the West facing side. To the front, off-street parking is positioned discreetly to the side, ensuring the attractive façade remains unobstructed. Built between 1895 and 1900, Pembroke Avenue is one of the few large red-brick developments in Brighton and Hove. Ideally located between New Church Road and Church Road, it offers a rare combination of tranquillity and convenience. A short stroll leads to Hove Lawns, the seafront and a vibrant selection of independent shops, cafés and restaurants, including Franco’s Osteria, Sugardough Bakery and Marrocco’s for its renowned Italian ice cream. For commuters, the A270 is easily accessible, while Hove Station is within walking distance, providing direct links to London and beyond. Regular bus routes also connect to central Brighton, surrounding areas and Devil’s Dyke. Well-regarded local schools include Hove Junior School, St Andrew’s C of E Primary School, St Christopher’s School, Hove Park School and Sixth Form Centre, and West Hove Infants. Brighton College is also a short drive along the coast. This information has been provided by the seller. Buyers are advised to seek verification through their legal representative. Has your property's value increased? To find out how much your property is worth
Buyest — Ce que je fais pour vous