Cottage for sale with 3 bedrooms, Bontnewydd, Aberystwyth
Maison à vendre à Aberystwyth · 3 chambres
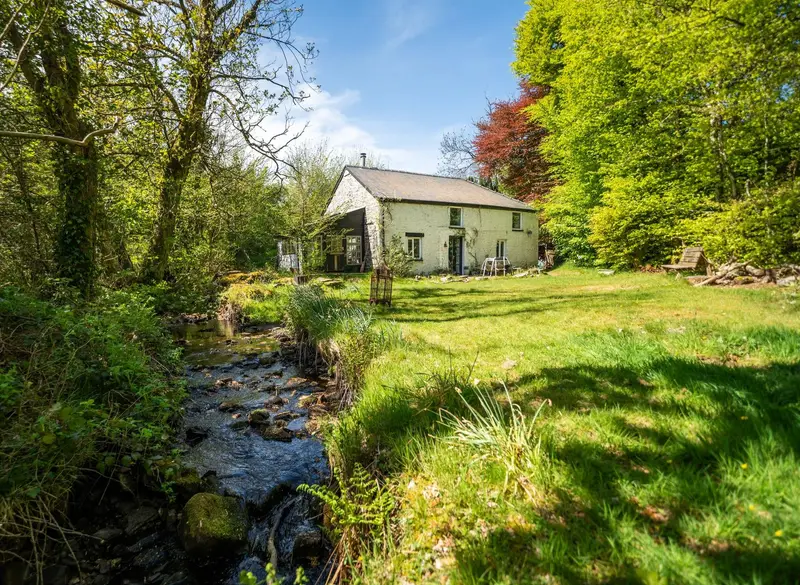
Nestled beside the water in a tranquil rural setting near Bontnewydd, Dolgoed Mill is a property with a story to tell. Dating from the mid-19th century, this former working mill has been sympathetically converted into a warm, characterful three-bedroom home that wears its history with quiet confidence. Original beams, exposed stone walls, wide-plank floorboards, and a series of bespoke period details sit alongside carefully chosen contemporary touches — the result is a home that feels both deeply rooted and entirely liveable. From the charming slate nameplate at the entrance to the timber footbridge that leads you in across the water, Dolgoed Mill announces itself as something out of the ordinary. The mill stream runs alongside the property, its sound a constant and calming presence — a reminder that water has always been at the heart of this place. This is a home for those who value the exceptional over the ordinary, and who understand that character, once lost, cannot be recreated. A characterful and welcoming space that perfectly balances the mill's historic fabric with practical everyday living. The focal point is a handsome Stanley range, set beneath a substantial original timber bressumer beam within a recessed inglenook-style alcove — a detail that anchors the room in its 19th century heritage. Exposed stone walls, painted white, complement the original beam ceiling and the slate quarry tile flooring that runs throughout. A large freestanding dining table sits comfortably at the heart of the space, making this as much a room for gathering as for cooking. Butler sink with drainer, plumbing for automatic washing machine, understairs storage cupboard, and staircase rising to the first floor landing. Radiator. Accessed from the kitchen breakfast room via an original door, this is a quite exceptional room — generous in proportion, full of character, and flooded with natural light from dual aspect windows. Wide original floorboards run the full length of the space, their warmth and patina speaking to generations of use, while the original beam ceiling overhead reinforces the mill's historic integrity. The focal point is a handsome Jøtul cast iron woodburner, set within a fireplace recess against the exposed stone wall — a piece that is as much sculptural object as heat source. Double doors open directly to the rear garden, bringing the outside in and making this an effortless entertaining space across the seasons. Storage cupboard. Radiator. A dogleg staircase rises from the kitchen to the first floor, where panelled walls lend a warmth and substance to the landing space. A split landing arrangement serves both the family bathroom and the bedroom accommodation, providing a natural and practical division of the first floor. A substantial and serene principal bedroom of impressive proportions. Original character features are evident throughout, with the mill's heritage continuing to speak quietly through the fabric of the room. Radiator. A charming and characterful double bedroom with original exposed beam, painted tongue-and-groove ceiling, and original floorboards. Dual aspect with a considered and cosy feel. Storage cupboard. Loft access. Radiator. A versatile third bedroom, equally well suited as a guest room, children's room, or home office. Original character features. Radiator. A generous and well-appointed family bathroom featuring a cast iron roll-top bath — a period piece in keeping with the wider character of the property. The room combines everyday practicality with a strong sense of occasion. Heated towel rail. A well-fitted additional shower room providing excellent flexibility for a family or guests. Has your property's value increased? To find out how much your property is worth
Buyest — Ce que je fais pour vous