Farm House for sale with 8 bedrooms, Lledrod, Aberystwyth
Maison à vendre à Aberystwyth · 8 chambres
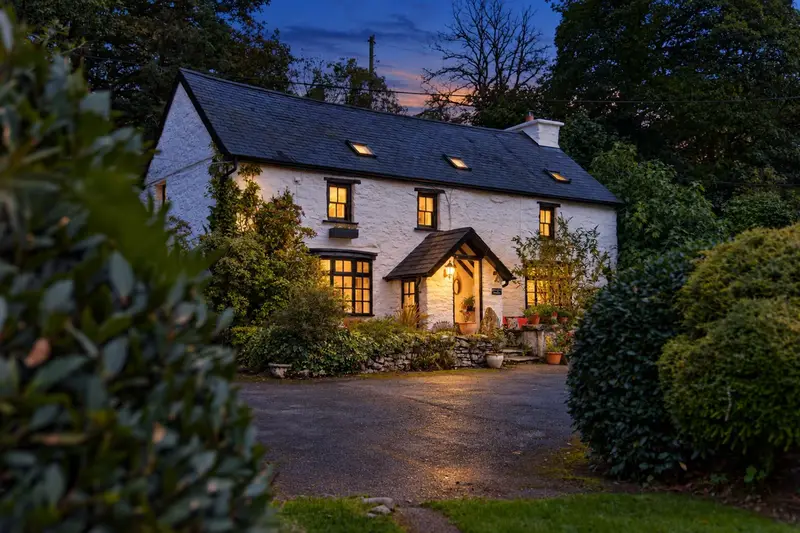
There are properties that simply meet a brief, and there are properties that stop you in your tracks. Brynarth is the latter. Reached down a quiet lane that drops away from the world into the folded green of the Ystwyth Valley, it announces itself slowly — a glimpse of white-washed stone through the oaks, the sound of a stream, the sense that the last few miles have carried you somewhere genuinely apart. At its centre stands a farmhouse believed to be some 400 years old, its walls softened by four centuries of Welsh weather and family life, its rooms still warmed by inglenook fireplaces and crossed by hand-hewn beams. Around it, gathered like a small hamlet of its own making, sit three characterful holiday cottages — each one already loved by guests who return year after year — a stone barn rich with potential, and eight acres of woodland, paddock and garden that feel less like grounds and more like a private valley. This is a property to be sold on feeling as much as fact. It offers a buyer the increasingly rare combination of an established, income-generating holiday letting business — four-star rated, website-ready, with real repeat custom — set within a landscape genuinely secluded enough to feel like a retreat, yet close enough to Aberystwyth to want for nothing. Whether the appeal is the lifestyle, the business, or simply the wish to own something the world has largely stopped making, Brynarth answers all three. The farmhouse provides spacious, characterful accommodation arranged around original features including exposed beams, painted stone walls, a feature inglenook fireplace with wood-burning stove, and a galleried first-floor landing — the kind of honest, hand-built detail that four hundred years of continuous use leaves behind. For a buyer drawn to Brynarth for its business potential as much as its beauty, the three self-contained cottages are the heart of the opportunity. Each holds a VisitWales 4-star rating, each has its own name, character and garden, and together they are offered as a going concern — complete with an established website, a loyal base of repeat guests, and genuine trading history. Financial information is available to bona-fide buyers. Access via an impressive oak door to a feature inglenook fireplace with wood-burning stove inset, fitted original fire crane, beamed ceiling, painted stone wall and carpeted floor — a room built for long winter evenings. Stripped pine flooring, beamed ceiling, tongue and groove walls, feature front bay window, fireplace with LPG gas-fired wood-burning style stove. Quarry tiled floor, bespoke fitted units at base and wall level, 1½ bowl ceramic sink, fitted LPG range with extractor hood, plumbing for dishwasher and washing machine, feature pantry cupboard. Door to utility room. Open vaulted ceiling, Velux window, access to airing cupboard. Oak doors to bedrooms. Bath with shower over, wash handbasin, toilet, heated towel rail and spot lighting, part tiled and part tongue and groove walls. Light room with Velux roof window, corner shower cubicle, wash handbasin, toilet, part tiled walls, heated towel rail. For a buyer drawn to Brynarth for its business potential as much as its beauty, the three self-contained cottages are the heart of the opportunity. Each holds a VisitWales 4-star rating, each has its own name, character and garden, and together they are offered as a going concern — complete with an established website, a loyal base of repeat guests, and genuine trading history. Financial information is available to bona-fide buyers. Meaning “the cwtch”, or cosy corner — two ground-floor en-suite bedrooms, with a first-floor living room, kitchen and dining room above. The middle cottage, and the largest of the three: entrance hall, open-plan lounge/dining area, kitchen, two bathrooms, two first-floor bedrooms and a family bathroom. “Magic of the sunset” — a lovely one-bedroom cottage entered via a conservatory, with a kitchen/dining room and characterful living room downstairs, and a first-floor master suite with built-in cupboards and en-suite bathroom A particularly attractive stone and slate barn, currently used as a games room, office and workshop, formerly held planning consent for conversion into three further cottages. Though that consent has now lapsed, it stands as a clear signal of what the local authority has previously supported here — offering a buyer excellent scope to expand the letting business further, subject to fresh planning permission. Exposed A-frames, front and rear doors, plumbing for automatic washing machine, steps up to office. Has your property's value increased? To find out how much your property is worth
Buyest — Ce que je fais pour vous