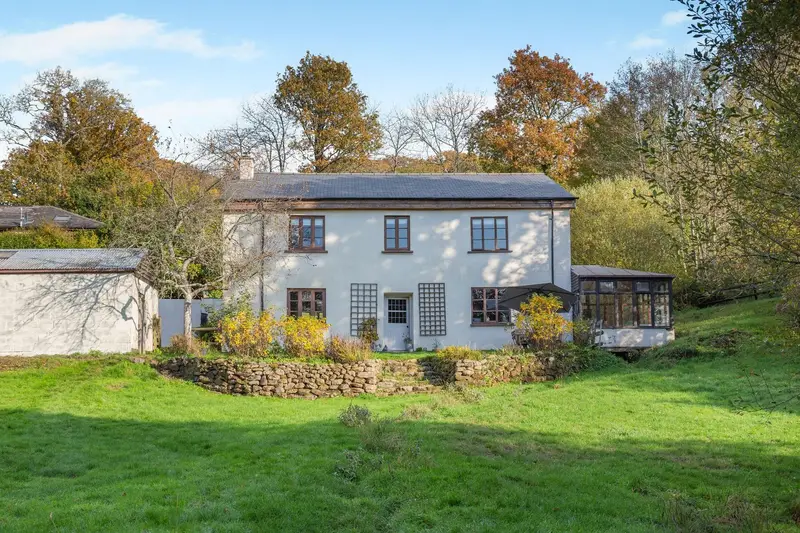
Farm House for sale with 4 bedrooms, Higher Ashton, Exeter
Maison à vendre à Exeter · 4 chambres
Set in the beautiful Teign Valley countryside, are proud to bring to the market a superbly renovated four-bedroom farmhouse. Thoughtfully transformed by the current owners, the property offers spacious and versatile accommodation, including three reception rooms and a wonderful open-plan country kitchen and dining room with an AGA. Outside, gardens and grounds approaching one acre, complete with a pond and streams, provide a peaceful haven. Enjoying an idyllic rural setting approximately nine miles from Exeter, Penn House offers the perfect balance of country living and convenience. When the current owners first discovered this farmhouse, it was a property in need of extensive renovation, but they could see the potential to create something rather special. What followed was a complete transformation, turning it into the warm and welcoming country home it is today. Their approach has been to retain the charm and character of the original farmhouse while introducing the comforts and practicalities of modern living. Walls have been removed to open up the living spaces and create a more natural flow through the house, while significant improvements, including a new roof, a new heating system and updates to the electrics, have helped ensure the property is ready to be enjoyed for many years to come. There is a homely feeling as soon as you step through the front door. The entrance hall, with its traditional wall panelling and beautiful aged natural limestone flooring, immediately sets the tone for the rest of the house. The limestone continues through into the open-plan kitchen and dining room, bringing a sense of continuity, while the soft, carefully chosen colours sit comfortably alongside the natural textures and original features of the farmhouse. The kitchen and dining room really is the heart of this home, with plenty of space for family life, long lunches and evenings spent around the table with friends. The kitchen is finished in a calm shade of reed green, with quartz worktops contrasting beautifully with the reclaimed timber top of the central island. There is plenty of storage, including three deep pan drawers, two full-height pantry cupboards, an integrated fridge and freezer, dishwasher and integrated recycling bins, making it as practical as it is attractive. The electric Aga sits within the original fireplace, with a timber beam above, and feels entirely at home in its surroundings. With the added convenience of being controlled remotely via an app, it combines traditional country charm with the practicalities of modern living. Together with the large Belfast sink beneath the window and the aged brass taps and cupboard handles, it gives the kitchen that timeless country farmhouse feel. The dining area sits alongside a decorative fireplace, while a window seat overlooking the gardens provides a particularly lovely spot to sit and enjoy the view. One of the things the owners have enjoyed most is the privacy here. They have chosen not to have curtains or blinds in the kitchen or dining room, preferring to leave the windows uncovered so that the natural light and views of the garden can be enjoyed without interruption. The sitting room has a completely different feel, offering somewhere cosy and comfortable to retreat to at the end of the day. Freshly decorated, with new carpets that feel wonderfully soft underfoot, it is a room made for relaxing, particularly with the feature fireplace adding warmth and character. A traditional latch door leads through to the conservatory, where the garden feels that little bit closer and there is somewhere peaceful to sit and enjoy the outlook throughout the seasons. To the rear of the farmhouse is a further reception room, currently used as a playroom. It is a really useful and flexible space that could just as easily become a second sitting room, a library, music room or home office, depending on the needs of its next owners. The rear porch and boot room are exactly the sort of spaces that make country living that much easier. Somewhere to leave muddy boots, hang coats and dry off the dogs after a countryside walk, keeping the main living areas free from the everyday comings and goings of family life. There is also the potential to incorporate a ground-floor cloakroom here, if desired, subject to any necessary consents. Upstairs, the spacious landing has two useful storage cupboards and leads to four generously sized bedrooms. Each enjoys a lovely outlook over trees and greenery, giving the rooms a peaceful feel and a connection to the countryside beyond. The family bathroom has been completely redesigned and reconfigured, with a lovely mix of natural materials and warm, earthy colours. Travertine flooring is paired with a soft terracotta finish, while aged bronze taps and a matching dual-fuel heated towel rail work beautifully with the colour scheme. There is a generous walk-in shower with both a rainfall shower head and handheld attachme
Buyest — Ce que je fais pour vous