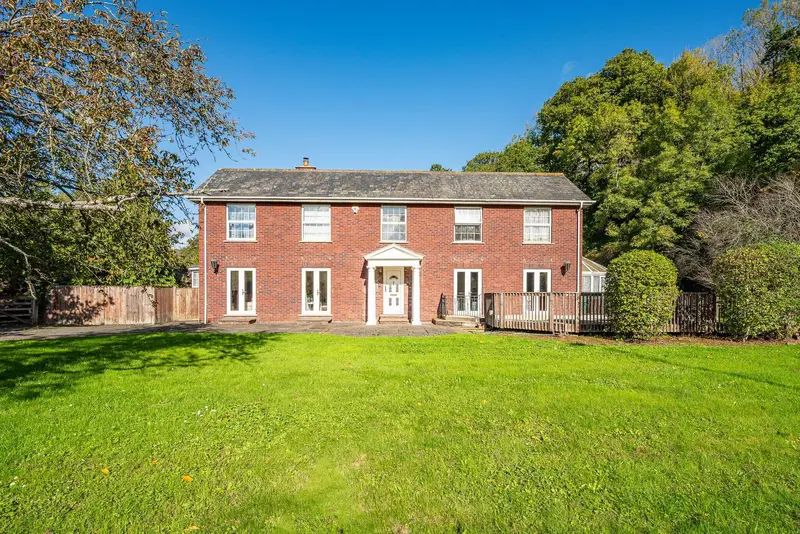
Detached House for sale with 6 bedrooms, Pocombe Bridge, Exeter
Maison à vendre à Exeter · 6 chambres
An impressive four bedroom manor style executive home, complemented by an attached one bedroom annexe and a detached coach house above a triple garage. Set within grounds extending to just over an acre, with gardens, a raised deck and exceptional parking for approximately 20 to 25 plus vehicles. Situated just three miles from Exeter city centre, the properties offer exciting scope for modernisation and personalisation. A versatile opportunity, ideal for family living, multigenerational accommodation, investment or potential commercial use, subject to the necessary consents. Offered with no onward chain Stepping inside, the entrance hall immediately introduces the generous proportions of this substantial manor style home. An interesting feature of the property is its attractive appearance from both the front and rear, with the entrance hall thoughtfully designed to provide access from either side. With additional parking available to the front, this offers flexibility for everyday access and creates an equally appealing approach to the house. The spacious sitting room is a particularly inviting room, featuring an ornate wooden fireplace which provides an attractive focal point, together with a walk in bay window allowing plenty of natural light to fill the space. Two sets of French doors open directly onto the gardens, creating a wonderful connection between the house and its outside surroundings. The farmhouse style kitchen offers a generous space with a traditional Rayburn adding character and charm. A range of fitted units are arranged around a central island incorporating a hob, whilst further integrated appliances include an oven and microwave. Two sets of French doors open onto the gardens. Adjoining the kitchen is a practical utility room providing plenty of additional storage, a Belfast sink and space for a further fridge freezer. The formal dining room is another room of impressive proportions, with an attractive red brick feature fireplace creating a wonderful focal point. Open plan to the Victorian style conservatory, with its high ceiling and generous glazing, the two rooms combine to create a substantial and light filled space, ideal for family gatherings, entertaining and relaxed everyday living. A ground floor cloakroom completes the accommodation on this level. An impressive galleried landing provides access to the first floor accommodation. The principal bedroom benefits from its own dressing room and ensuite facilities, whilst three further bedrooms provide excellent accommodation for family and guests. One of these bedrooms also enjoys the convenience of an ensuite, with a separate, well presented family shower room serving the remaining bedrooms. Whilst the property would now benefit from a programme of modernisation, the generous room proportions, character features and flexible layout provide an excellent foundation from which to create a truly special family home. With considerable scope to introduce individual style and make the most of the accommodation, this is an exciting opportunity to enhance an already impressive property. Adjoining the main residence, the one bedroom annexe offers versatile accommodation with the convenience of its own private entrance, whilst an internal connecting door provides direct access to the formal dining room of the main house. An entrance hall leads through to a spacious sitting room, which also serves as a dining area, enjoying a triple aspect outlook allowing plenty of natural light. A separate kitchen provides ample storage, with a sink positioned beneath a window overlooking the garden and a door offering direct access outside. Completing the accommodation is a bedroom and separate shower room. Whilst also requiring some modernisation, the annexe offers excellent potential to create comfortable, independent accommodation, ideal for extended family, guests or multigenerational living. Standing separately from the main residence and annexe, the detached coach house offers further versatile accommodation, arranged predominantly over the first floor and positioned above a substantial triple garage. With its own private entrance, an entrance hall provides access to a cloakroom, useful storage area and a generously proportioned utility room to the rear. Stairs rise to the main living accommodation, where a spacious lounge enjoys a characterful stone feature wall with fireplace, creating an attractive focal point. Doors open to reveal a Juliet balcony, allowing natural light into the room, whilst an adjoining fitted kitchen enjoys a window overlooking the side garden. Also on the first floor is a particularly generous bedroom with fitted furniture and its own ensuite facilities, together with an additional separate cloakroom. Offering excellent potential for modernisation, the coach house provides a wonderful opportunity to create additional accommodation for extended family, guests or other uses, subject to any necessary consents. Appr
Buyest — Ce que je fais pour vous