← Retour aux résultats
Maison à vendre à Huntersville — $ 749,999 — Buyest
🔒 Accès limité

Huntersville · 28078

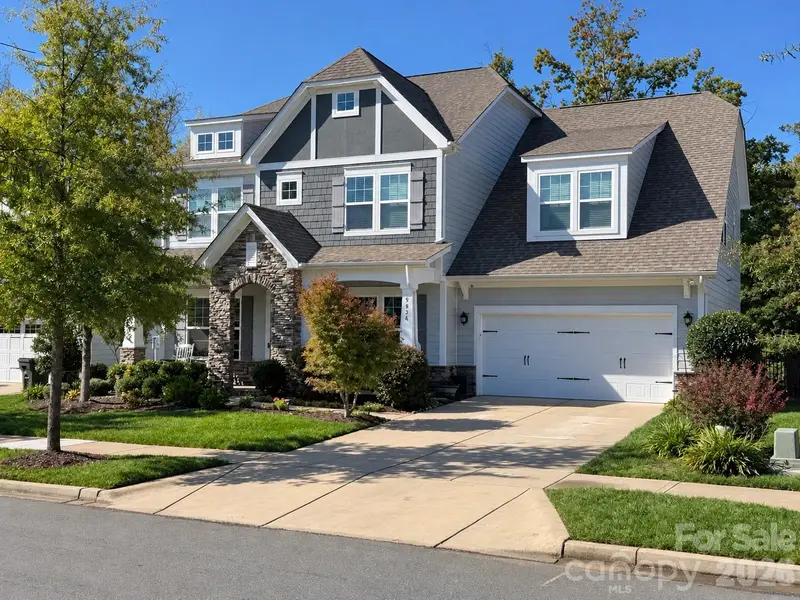
9836 Andres Duany Dr, Huntersville, NC 28078

$ 749,999
329 m²· 5 pièces

Maison de 329 m² à vendre à Huntersville (28078) · 5 chambres · 5 salles de bains · $ 2,280/m², 4 % en dessous du prix médian au m² des maisons à Huntersville

Welcome Home to The Greystone—Where Elegance Meets Everyday Luxury! Discover the perfect blend of timeless elegance, thoughtful design, and exceptional outdoor living in this stunning 5-bedroom, 4.5-bath home. From the moment you step inside, you’ll appreciate the soaring 10-foot ceilings, 8-foot doors, beautiful 5-inch hardwood floors, and exquisite moldings that create an inviting yet sophisticated atmosphere. The gourmet kitchen is truly the heart of the home, featuring upgraded cabinetry, soft-close drawers, and an oversized island perfect for entertaining. Gather in the spacious great room with its coffered ceiling and gas fireplace, host memorable dinners in the formal dining room, or enjoy the flexibility of a dedicated study and main-level guest suite. Upstairs, retreat to the luxurious primary suite, complete with a tray ceiling, generous walk-in closet, separate vanities, a relaxing soaking tub, and a spacious 5-foot shower. A large bonus room offers endless possibilities for a media room, playroom, or additional living space. But the real showstopper? Your private backyard oasis! Enjoy a fully fenced yard featuring a sparkling saltwater pool, mature trees for added privacy, and tranquil pond views. Whether you're hosting summer gatherings, enjoying a quiet morning outdoors, or unwinding poolside, this backyard is made for making memories. Additional highlights include a tankless water heater less than a year old and a new dishwasher. A home this special deserves to be experienced in person! Don't just admire it in photos—schedule your private showing today and discover everything The Greystone has to offer. Your dream home may be waiting!

Buyest — Ce que je fais pour vous

Voir toutes les photos
Galerie complète du bien
›
Demander une visite
Je coordonne avec l'agent pour vous
›
Recevoir la fiche complète
Plans, diagnostics, historique du bien
›
Être contacté par l'agent
Par email ou par téléphone
›
Accès V.I.P.
Suivi prioritaire Buyest
›
Mettre dans ma sélection
Retrouvez et comparez ce bien
›