← Retour aux résultats
Maison à vendre à Huntersville — $ 640,000 — Buyest
1 / 4
BUYEST Friendly ❤️

Huntersville · 28078

1827 Banetown Rd, Huntersville, NC 28078

$ 640,000
276 m²· 5 pièces

Maison de 276 m² à vendre à Huntersville (28078) · 5 chambres · 4 salles de bains · $ 2,319/m², 2 % en dessous du prix médian au m² des maisons à Huntersville

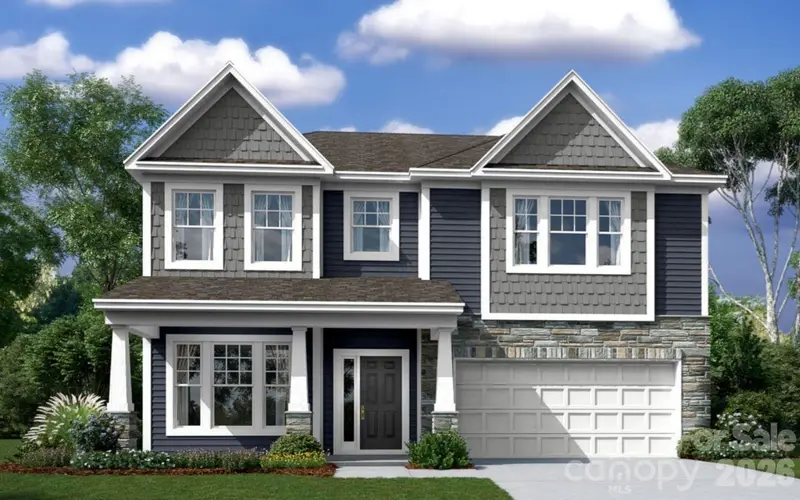
Welcome to the Fenmore! Walking in from the front covered porch you are greeted with a warm and inviting foyer with a formal dining room. The home opens up into your family room, kitchen and breakfast area. The family room is spacious and is complete with a gas fireplace for those cooler nights. The kitchen is fit for a chef, featuring a gas cooktop with an overhead wooden exhaust hood, stainless steel appliances, and a kitchen island with a white farm sink. The breakfast area provides enough space to sit down and enjoy meals. Through the Atrium door is an extended covered porch, perfect for entertaining or enjoying a morning coffee The main level of this home is finished with 5" crown molding and easily maintainable EVP flooring. Finishing this level is a main level guest bedroom with EVP flooring and a shared full bathroom. Going up to the upper level of the home, you will be greeted with a large loft that provides an extra space to entertain or relax. There are three secondary bedrooms, one with its own private bathroom and a secondary shared bathroom to ensure everyone has the space they need to unwind. The laundry room is centrally located to help make laundry days go smoothly. The Owner's suite is fit for royalty with accents such as a tray ceiling, crown molding and LED lighting. The en-suite feels like walking into your own personal spa. The extended tiled shower with dual shower heads, sitting bench and separate drying area will allow for maximum relaxation. The dual vanity and a private toilet area, provides everyone with enough space to get ready in the mornings. The walk-in closet is sure to accommodate any size wardrobe. Welcome to your new home!

Buyest — Ce que je fais pour vous

Voir toutes les photos
Galerie complète du bien
›
Demander une visite
Je coordonne avec l'agent pour vous
›
Recevoir la fiche complète
Plans, diagnostics, historique du bien
›
Être contacté par l'agent
Par email ou par téléphone
›
Accès V.I.P.
Suivi prioritaire Buyest
›
Mettre dans ma sélection
Retrouvez et comparez ce bien
›