← Retour aux résultats
Maison à vendre à Dayton — $ 395,000 — Buyest
1 / 5
BUYEST Friendly ❤️

Dayton · 45459

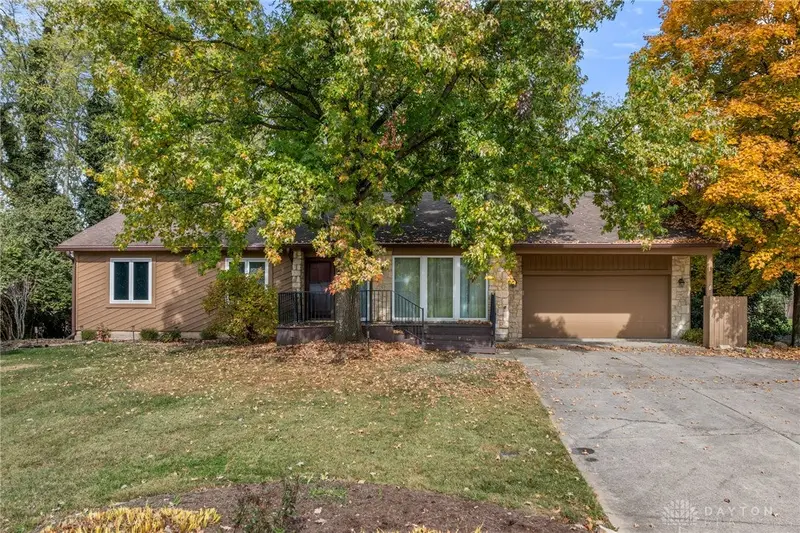
391 Copper Beech Court, Dayton, OH 45459

$ 395,000
283 m²· 4 pièces

Maison de 283 m² à vendre à Dayton (45459) · 4 chambres · 3 salles de bains · $ 1,396/m², 21 % en dessous du prix médian au m² des maisons à Dayton

Space to spread out, natural light at every turn, and a backyard that feels like your own private retreat. Welcome to 391 Copper Beech Ct in Normandy Farm Estates, a 4-bedroom, 3-full-bath ranch with a finished walkout lower level, over 3,000 square feet and set on a 0.44-acre lot in Centerville Schools. The tiled entry flows into a spacious living room with a vaulted ceiling and skylights that fill the space with daylight. The dining room overlooks the deck and backyard, and the kitchen offers plenty of wood cabinetry plus a breakfast area with direct access to the back deck. A main-floor laundry room with a skylight and plenty of storage keeps everyday life simple. The Primary Suite overlooks the backyard and features a walk-in closet with organizer and an en-suite bath with a tiled walk-in shower, double sinks, and a skylight. Two additional main-level bedrooms share a full hall bath with its own skylight, and a hall linen closet adds convenient storage. The finished walkout lower level opens to the patio and offers a wood-burning fireplace with an adjacent built-in, a bonus room with its own access to a back patio, a fourth bedroom, a full bath, and plenty of storage. Outside, the fenced backyard is surrounded by mature trees and offers a private setting with both a deck and a patio, perfect for entertaining. A front porch with composite decking, 2-car attached garage with opener, and whole-house fan round out the home. Updates include Andersen windows, sump pump, newer carpet, leaf guards, and the added fence. Schedule your showing today!

Buyest — Ce que je fais pour vous

Voir toutes les photos
Galerie complète du bien
›
Demander une visite
Je coordonne avec l'agent pour vous
›
Recevoir la fiche complète
Plans, diagnostics, historique du bien
›
Être contacté par l'agent
Par email ou par téléphone
›
Accès V.I.P.
Suivi prioritaire Buyest
›
Mettre dans ma sélection
Retrouvez et comparez ce bien
›