Maison de 278 m² à vendre à Dayton (45459) · 3 chambres · 2 salles de bains · $ 1,349/m², 24 % en dessous du prix médian au m² des maisons à Dayton
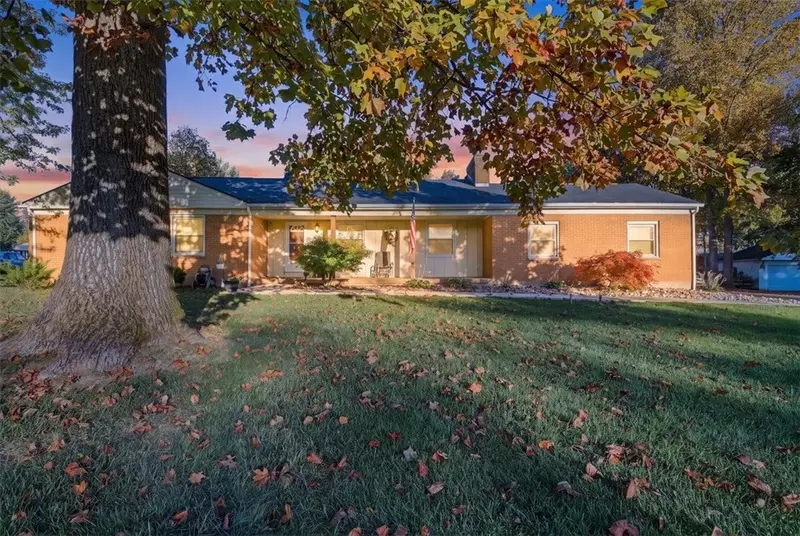
Some homes offer a place to live. This one offers room to breathe. Set on 1.37 acres with mature trees and a generous lawn, this inviting Centerville brick ranch pairs comfortable main-floor living with space to spread out, gather, and enjoy the outdoors. Inside, wood floors, built-in shelving, and large windows give the living room warmth and character. The dining room provides a welcoming spot for everyday meals or a full table of guests, while the kitchen features abundant wood cabinetry, black granite countertops, stainless steel appliances, and casual seating. Three main-floor bedrooms and 1.5 baths complete the everyday living spaces. The home offers 2,988 finished square feet, including 1,588 above grade and approximately 1,400 in the finished basement. Downstairs, a spacious recreation area and separate office/bonus rooms give you options for movie nights, hobbies, working from home, or simply having a little space of your own. The enclosed sunroom might become your favorite place to slow down, with views of the yard and changing seasons. Outside, patio and fire-pit seating invite evenings with friends, while the expansive lawn offers room for gardening, play, and enjoying the setting. An attached two-car garage and storage shed add practical convenience.
2026 improvements include the roof and gutters, water heater, and sump pump. Located in the Centerville City School District, this home brings together a spacious setting, flexible living areas, and the kind of everyday comfort that makes a house feel like home.