Keyston
Detached House for sale with 5 bedrooms, Loop Road, Keyston
Proposé par Fineandcountry Fine & Country
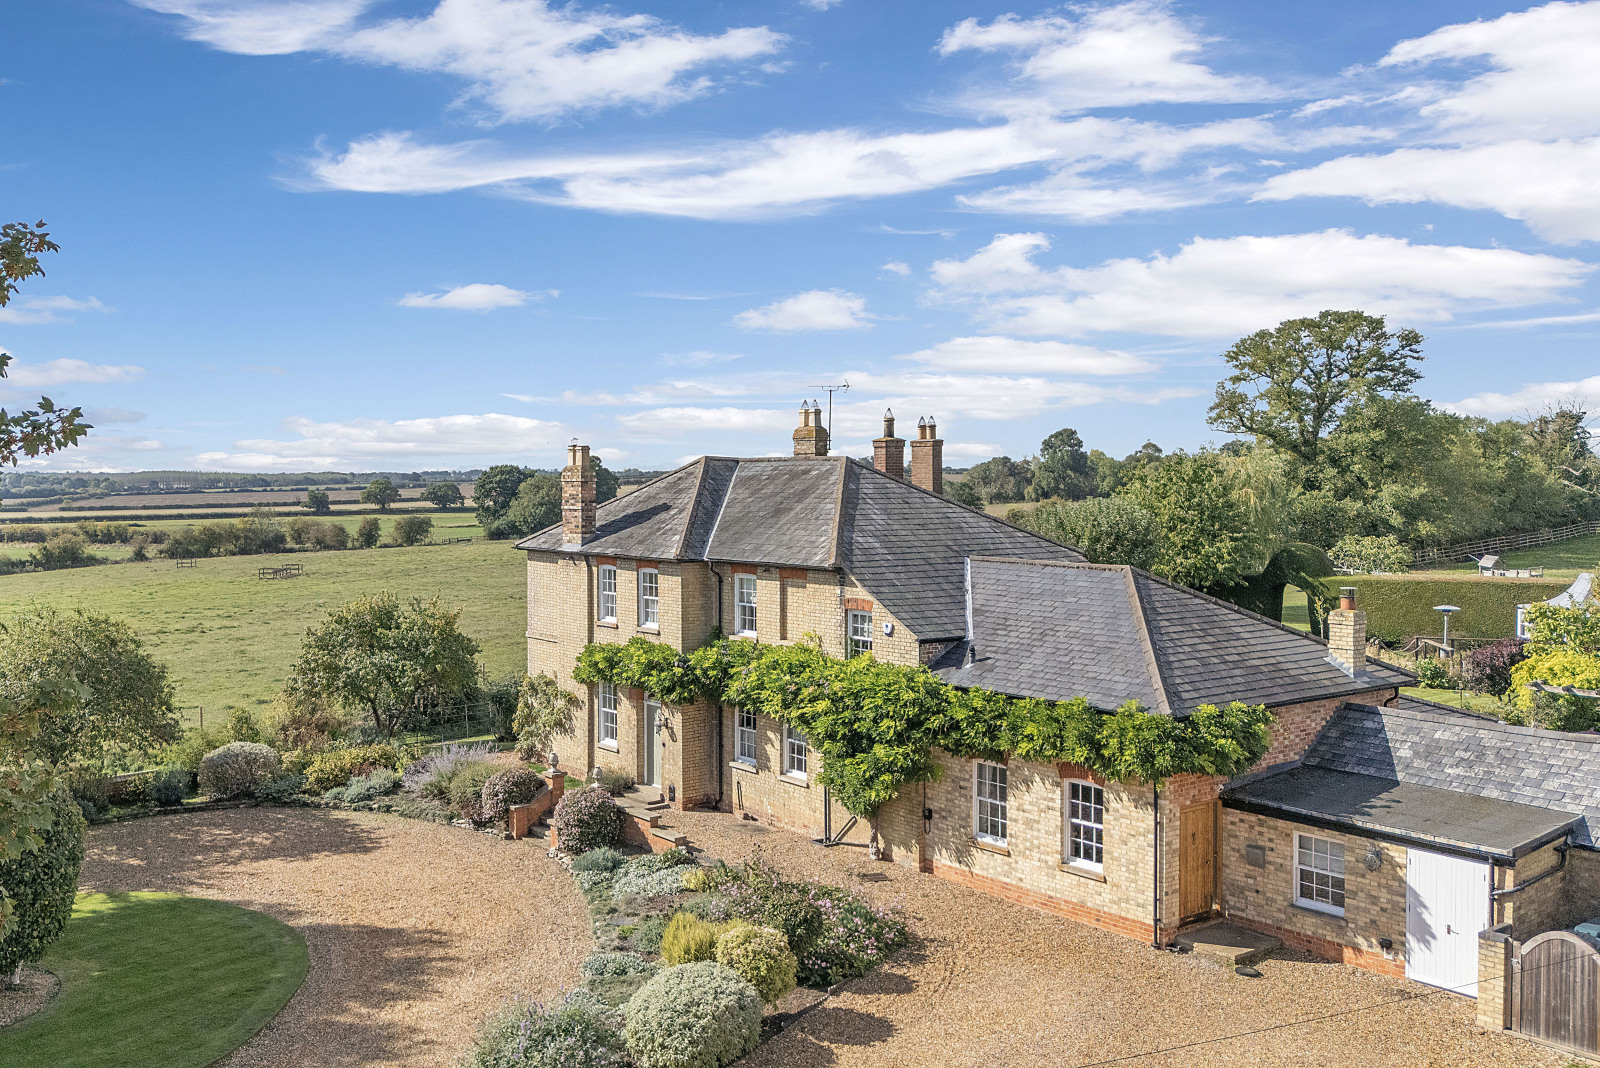
A magnificent Georgian village house set within beautifully landscaped grounds approaching three-quarters of an acre, enjoying far-reaching views across open countryside and offering over 4,500 sq ft of elegant family accommodation. Some homes simply have presence, and Keyston House is one of them. From the moment the gates open and the sweeping gravel driveway comes into view, there is an unmistakable sense of arrival. The handsome Georgian façade, softened by climbing wisteria and framed by mature gardens, creates a first impression that owners and visitors alike never tire of. It is a home that sits proudly within its surroundings, combining architectural beauty with the warmth and character of a much-loved family residence. Occupying a privileged position on the edge of the sought-after village of Keyston, the property enjoys uninterrupted views across rolling countryside while remaining just a short walk from the heart of village life and the renowned Pheasant Inn. This rare combination of rural tranquillity and community connection is one of the defining qualities of the home. Beyond the front door, elegant period features blend seamlessly with the practicalities of modern living. High ceilings, sash windows and beautifully proportioned rooms reflect the home's Georgian heritage, while a thoughtful layout ensures the house works effortlessly for contemporary family life. The formal reception rooms provide a series of refined spaces for entertaining and relaxation. The sitting room offers a wonderfully atmospheric setting for winter evenings, while the dining room is perfectly suited to hosting family celebrations and dinner parties. A separate study provides an ideal work-from-home environment, offering peace and privacy away from the main living areas. At the heart of the home lies an exceptional open-plan kitchen, breakfast room and family living space. Designed around modern family living, this expansive area creates a natural hub where everyday life unfolds. Whether preparing meals, helping with homework, gathering with friends or enjoying lazy weekend mornings, the space is both practical and welcoming. Flooded with natural light, the adjoining garden room enjoys a seamless connection with the outside, with doors opening directly onto the terraces and gardens beyond. During the warmer months, indoor and outdoor living blend effortlessly, making it the perfect setting for entertaining on any scale. Equally impressive are the practical spaces that support daily life, including a generous utility room, boot room, pantry and extensive storage, ensuring the property functions as beautifully as it looks. The bedroom accommodation is arranged across the first floor, where five generous double bedrooms provide ample space for family and guests. The principal suite serves as a peaceful retreat, complete with dressing room, en-suite bathroom and direct access onto a private balcony where morning coffee can be enjoyed while taking in the surrounding countryside views. The remaining bedrooms are served by two further bathrooms and retain much of the character and charm evident throughout the home. A substantial cellar provides additional versatility, currently arranged as a games room and wine cellar, creating the perfect space for entertaining, recreation or relaxation. Outside, the grounds are every bit as captivating as the house itself. Extending to approximately three-quarters of an acre, the gardens have been thoughtfully designed to create a series of beautiful outdoor spaces. Formal lawns, mature planting, productive vegetable beds and sheltered entertaining terraces combine to offer something for every season. The south and west-facing orientation ensures sunlight is enjoyed throughout the day and long into the evening. As the sun begins to set across the neighbouring farmland, the gardens become a remarkable place to entertain, unwind and appreciate the peaceful setting that makes this property so special. Despite its idyllic rural surroundings, Keyston House is exceptionally well placed for access to some of the region's finest schooling, including Kimbolton School, Oundle School, King's Ely and a range of highly regarded schools in Cambridge and Bedford. Excellent road and rail connections further enhance the appeal for families seeking a country lifestyle without compromise. Keyston House represents a rare opportunity to acquire a home of significant architectural charm, exceptional scale and outstanding lifestyle appeal in one of Huntingdonshire's most desirable village settings. Set on the edge of the picturesque village of Keyston, the house occupies a wonderfully private position behind mature hedging and established planting. "Dating from the mid-19th century, it has the proportions and character of a late Georgian or early Victorian country house, with sash windows, high ceilings, original cornicing and fireplaces. We've carefully updated it to make it comfortable and practic
Buyest — Ce que je fais pour vous