Creswell · S80 4AB
Detached House for sale with 3 bedrooms, Mansfield Road, Creswell
Proposé par Sheffield Fine & Country
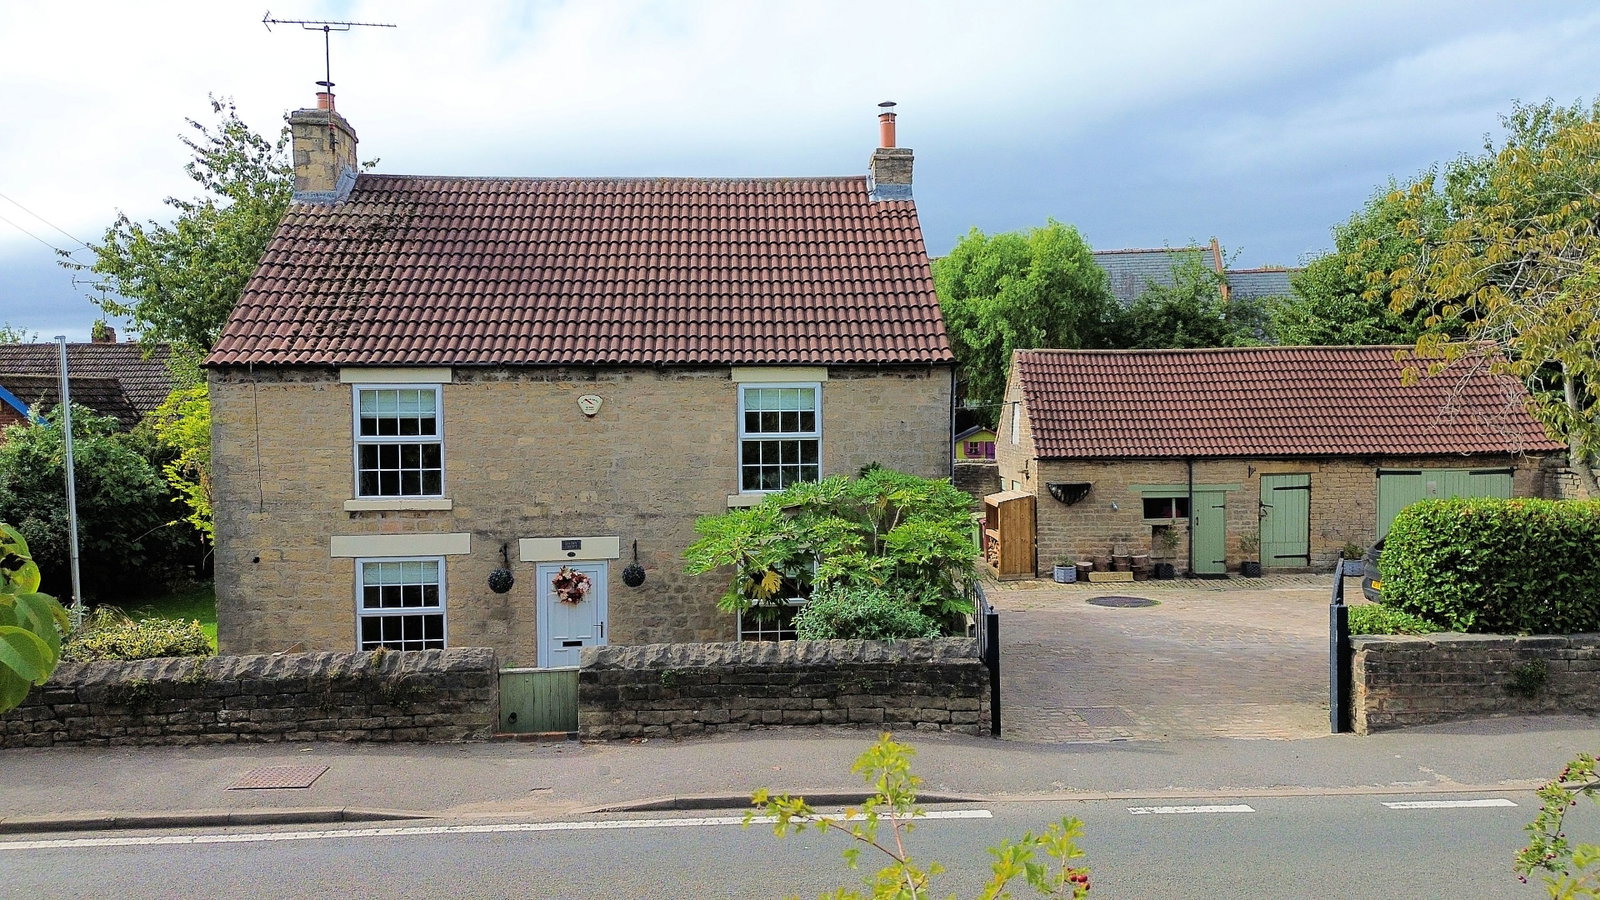
A delightful 18th century cottage set within 1/3 of an acre grounds, tastefully modernised with care taken to retain original character features and charm, enjoying south-facing gardens, ample off-road parking and a substantial stone-built outbuilding offering considerable versatility and potential. The accommodation incorporates a dining room and lounge, kitchen with utility and shower room whilst a garden room opens on to the rear gardens, to the first floor three bedrooms are complemented by a stunning bathrooms suite. Retained period features include exposed beams and lintels, brick fireplaces and wood-burning stoves, whilst sympathetic modernisation has created a comfortable and well-presented family home. Externally, the property is equally impressive. Wrought iron gates open to a generous courtyard providing parking for several vehicles, whilst established gardens extend to the side and rear, enjoying a predominantly south-facing aspect. A range of traditional stone-built outbuildings currently provides a studio, workshop and storage, offering significant potential for alternative uses or future development, subject to the necessary consents. A sought after location, positioned on the outskirts of open countryside, local services and amenities are easily accessed and the M1 motorway ensures convenient access throughout the region and beyond. A composite entrance door opens into the dining room which offers generous accommodation, a dual aspect room with windows to two aspects, the front having an inset beamed lintel over, high-quality LVT flooring and a stunning Fireplace forming a focal point to the room which is home to a wood burning stove that sits on a brick hearth with a rustic brick surround and a beamed lintel over and open fronted library shelving to a former doorway. The lounge displays original period features including exposed purlins and lintels to the window and alcove whilst a brick chimney breast is home to a wood burning stove. The kitchen has full tiling to the floor and is presented with a comprehensive range of fitted kitchen furniture with tiled work surfaces incorporating a stainless steel sink. A complement of appliances includes an integral oven with grill over, a four ring gas hob and extractor hood and plumbing for a dishwasher. There is a useful under stairs pantry and access through to the utility. A staircase gains access to the first floor. A utility / boot room has plumbing and space for both an automatic washing machine and a dryer, offers useful l storage and gains access through to the shower room which presents a modern suite finished in white. A garden room has full tiling to the floor, windows to three aspects and twin doors opening directly onto a flagged garden terrace seamlessly connecting the indoors to the outside. There are three bedrooms; a front facing double room with a window commanding a pleasant outlook and a chimney breast with feature cast fire surround, the second bedroom, also positioned to the front aspect of the home offers double accommodation whilst a rear facing room enjoys a double aspect position with windows directly overlooking the garden. The bathroom is presented with the low flush W.C, a freestanding bath, vanity incorporating twin wash hand basins and a shower with Victorian style fitment. The room has full tiling to the floor, a window and a cast iron radiator. Wrought iron gates open into a block paved courtyard that provides off road parking for several vehicles and gains access to the stone built outbuilding. At the immediate front of the property a forecourt garden is set within a stonewalled boundary whilst a lawned garden to one side of the home has established hedged boundaries, the garden extending to a paved seating area with pergola over. At the immediate rear of the property the flagged terrace enjoys a south facing aspect offering an idyllic, private and sheltered seating area. The rear garden enjoys a south facing aspect, is laid to lawn and is enclosed within a stone wall boundary and is privately screened within a tree line border, the garden includes a purpose-built child’s play area. The Stone built outbuildings offer a degree of versatility and development potential, subject to the necessary planning permissions, currently include a useful studio, store and workshop. A Freehold property with mains gas, water, electricity and drainage. Council Tax Band – C. EPC Rating – D. The property is listed by Merritt. Fixtures and fittings by separate negotiation. 1967 & MISDESCRIPTION ACT 1991 - When instructed to market this property every effort was made by visual inspection and from information supplied by the vendor to provide these details which are for description purposes only. Certain information was not verified, and we advise that the details are checked to your personal satisfaction. In particular, none of the services or fittings and equipment have been tested nor have any boundaries been confirmed wi
Buyest — Ce que je fais pour vous