Bradwell
Semi-Detached House for sale with 2 bedrooms, Vicarage Road, Bradwell
Proposé par Milton Keynes North Buckinghamshire Fine & Country
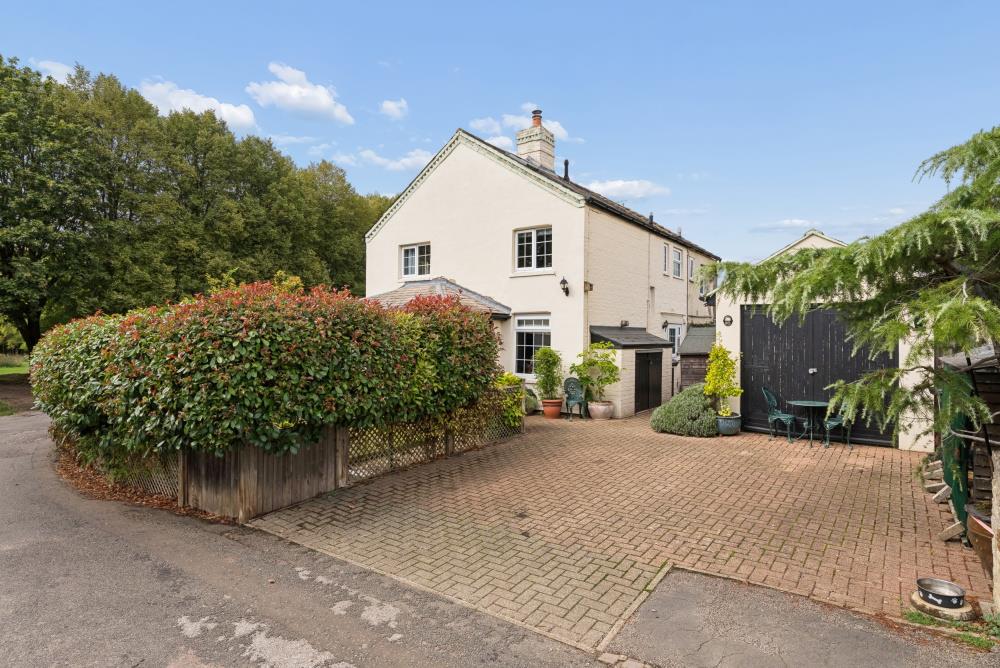
The property is entered via a part-glazed front door into an entrance porch which features an attractive fitted storage bench. A door leads into the dining room which has a double-glazed window to the front aspect. There is also a door providing access to the staircase leading to the first-floor landing. The dining room features an attractive fireplace with mantel and a fitted gas fire. Access is provided to the kitchen, with an open-plan connection into the sitting room. The sitting room features an attractive fireplace housing a wood-burning stove, with fitted cupboards either side of the chimney breast. Double-glazed French doors open onto the rear garden, while double doors lead into the garden room. The garden room has a radiator and double-glazed windows overlooking two aspects. The attractive modern kitchen is fitted with a range of base and eye-level units and benefits from a stable door providing access to the side aspect. Integrated appliances include a double electric oven, induction hob with extractor hood over, integrated fridge and dishwasher. The staircase rises from the dining room to the first-floor landing, with a double-glazed window to the side aspect on the half landing. The landing provides access to both bedrooms and the family bathroom. There is also a fitted storage cupboard and linen cupboard, together with a fitted radiator. Loft access is provided via a pull-down wooden ladder, leading to the loft room above. The principal bedroom is dual aspect, with double-glazed windows overlooking both the front and side aspects. The room features a fitted fireplace and built-in storage cupboard. The second bedroom is a good-sized double room with a fitted bookcase and storage cupboards, together with a double-glazed window overlooking the front aspect. There is also a fitted cupboard above the staircase bulkhead. The bathroom comprises a three-piece white suite comprising; bath with shower over, pedestal wash hand basin and low-level WC. There are two obscure double-glazed windows to the side aspect and a heated towel rail. The loft room is accessed via a wooden pull-down ladder. This versatile space is fully carpeted and could be used for a variety of purposes in addition to providing useful storage. There are Velux-style roof windows providing natural light, a radiator, and useful eaves storage. The gas central heating boiler is also located on this level. The former garage has been converted to provide a studio/therapy room. This comprises a therapy area, small consultation room and cloakroom fitted with a wash hand basin and WC. There is also a separate utility room accessed separately, fitted with a Belfast sink and plumbing for a washing machine and further appliances. To the front of the property, a block-paved driveway provides off-road parking and leads to the side of the property, between the converted garage and the cottage. The mature gardens wrap around two sides of the property and feature well-stocked flower and shrub borders. There is also an area laid to lawn, together with further paved seating areas, creating an attractive and established cottage-style garden. Buyers will also be asked to provide full proof of, and source of, funds - full details of acceptable proof will be provided upon receipt of your offer. We may recommend services to clients to include financial services and solicitor recommendations, for which we may receive a referral fee - typically between £0 and £200 Has your property's value increased? To find out how much your property is worth
Buyest — Ce que je fais pour vous