← Retour aux résultats
Maison à vendre à Perinton — $ 369,900 — Buyest
1 / 5
BUYEST Friendly ❤️

Perinton · 14526

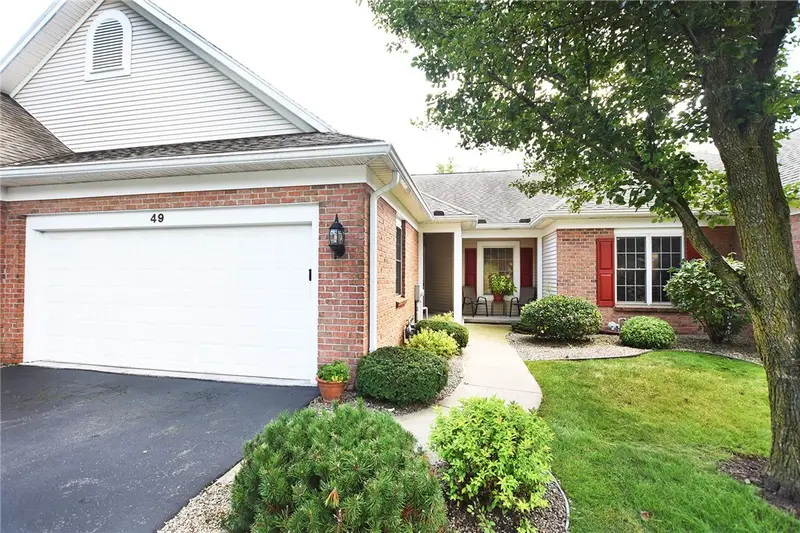
49 Granite Dr, Perinton, NY 14526

$ 369,900
186 m²· 3 pièces

Maison de 186 m² à vendre à Perinton (14526) · 3 chambres · 3 salles de bains · $ 1,989/m², au prix médian au m² des maisons à Perinton

Welcome home to this Pristine RANCH style townhome in Mayfair Park! You'll enjoy Maintenance Free Living! As you enter the foyer, you'll notice the gleaming hardwood flooring that extends into the kitchen. The kitchen has a Breakfast Bar, large Dining Area, and a large Pantry. There are stainless steel appliances, lots of cabinets, and Granite countertops. The expansive Great Room features a soaring tray ceiling and a Gas Fireplace (get cozy on those cold winter days). It's so light and bright! The sliding doors lead to your Private, scenic Trex Deck. The deck will be the perfect spot to enjoy your morning coffee, afternoon tea, or evening cocktail! The Primary Bedroom Suite has a Full Bath with a whirlpool tub, a separate shower, and a huge Walk-In Closet. Also, on the first floor there's a second Bedroom (or Office, or Den) with a closet and Full Bath attached. The Bath also leads to hallway. These rooms are at the opposite end of the Primary bdrm. The 1st Floor Laundry completes the first floor. The lower level has a large Great Room with another Gas Fireplace & a door to a private patio. There's a Bedroom (or Office, or Den) with a closet, a Kitchenette w/Breakfast Bar, and a Full Bath. It's perfect for guests, family, in-laws, extra living space, etc. There's also plenty of Storage Space & a workshop area. Enjoy a 2 Car Attached Garage. Economical Fairport Municipal Electric. This home is a SHOWSTOPPER! Close to popular Fairport Village (Library, Restaurants, Shops, Canal Path), Grocery Stores. NOTE: 2000 Square Feet includes - Main Floor is 1526 Square Feet. Lower level is approximately 474+ Square Feet. Delayed negotiations until Tuesday, September 15th at 3:00 pm.

Buyest — Ce que je fais pour vous

Voir toutes les photos
Galerie complète du bien
›
Demander une visite
Je coordonne avec l'agent pour vous
›
Recevoir la fiche complète
Plans, diagnostics, historique du bien
›
Être contacté par l'agent
Par email ou par téléphone
›
Accès V.I.P.
Suivi prioritaire Buyest
›
Mettre dans ma sélection
Retrouvez et comparez ce bien
›