← Retour aux résultats
Maison à vendre à Thomson — $ 286,470 — Buyest
1 / 5
BUYEST Friendly ❤️

Thomson · 30824

263 Sparrow Ln, Thomson, GA 30824

$ 286,470
228 m²· 4 pièces

Maison de 228 m² à vendre à Thomson (30824) · 4 chambres · 3 salles de bains · $ 1,256/m², 21 % en dessous du prix médian au m² des maisons à Thomson

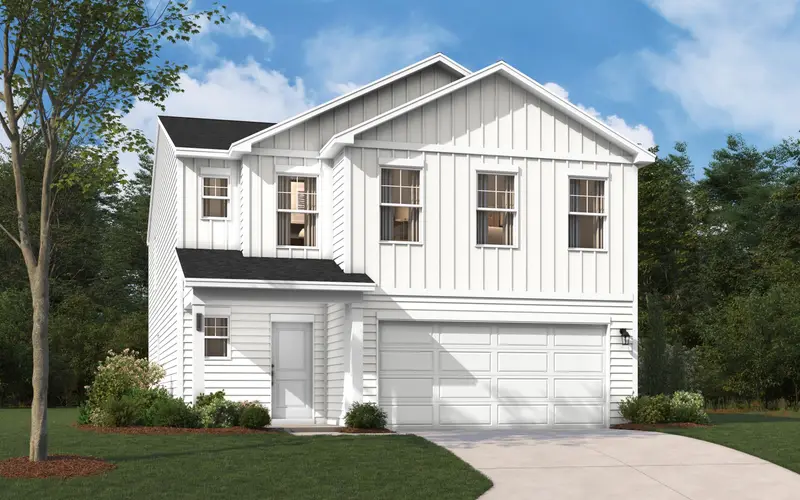
Special financing opportunities with rates as low as 4.75 5-year ARM, 5.49 (ONLY BENT CREEK VILLAGE for the 1st 8 homebuyers), 5.875 VA/FHA Fixed Rate, or 6.375 Conv. Fixed Rate plus 6000 closing costs on select homes through our preferred lender. Limited-time offer. Contact the Valerie, the Neighborhood Sales Manager, for complete details and qualifications. For more incredible SAVINGS - THIS WEEKEND ONLY - An extra 5,000 Martin Money for your Buyers on top of the savings noted above. For the FIRST 8 HOMES SOLD in the neighborhood, low fixed rate 5.49 FHA/VA/USDA with up to 10,000 towards closing costs using preferred lender, must close by 12/23/2026. Real Heroes 2,000 PRICE DROP will be applied for active military, veterans, teachers, medical, and first responders. Call the neighborhood manager for stage of construction. This Gaston single-family home offers a spacious layout with 2,459 square feet of thoughtfully designed living space. The open-concept design seamlessly connects the main living areas, creating a warm and inviting atmosphere ideal for both relaxation and entertaining. The well-appointed kitchen features stylish finishes, ample cabinetry, and a convenient walk-in pantry, making meal preparation a pleasure. The home includes four bedrooms, including a generously sized primary suite that boasts a private primary bath with dual vanities and a walk-in shower. Each additional bedroom offers ample closet space and easy access to well-designed full baths, ensuring comfort for all. The family room serves as a central gathering space, while the dining area flows effortlessly from the kitchen, enhancing the home's livability. Homesite 072.

Buyest — Ce que je fais pour vous

Voir toutes les photos
Galerie complète du bien
›
Demander une visite
Je coordonne avec l'agent pour vous
›
Recevoir la fiche complète
Plans, diagnostics, historique du bien
›
Être contacté par l'agent
Par email ou par téléphone
›
Accès V.I.P.
Suivi prioritaire Buyest
›
Mettre dans ma sélection
Retrouvez et comparez ce bien
›