Ground Floor Flat for sale with 2 bedrooms, Brondesbury Road, London
Appartement de 78 m² à vendre à London · 2 chambres · £ 9,936/m², 1 % au-dessus du prix médian au m² des appartements à London
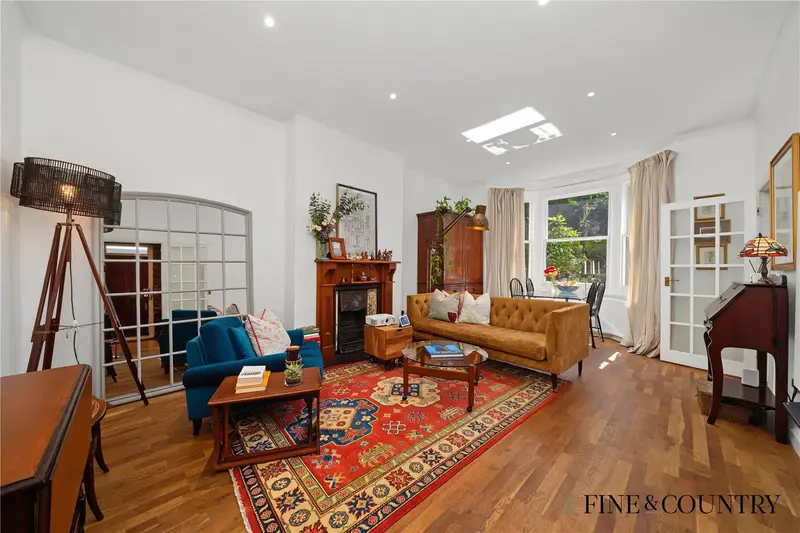
A wonderfully characterful two-bedroom garden apartment extending to approximately 838 sq. ft, occupying the garden level of an attractive Victorian residence on Brondesbury Road. Bookended by two private gardens and enjoying leafy outlooks from both sides, the property combines the generous proportions and architectural character of its period origins with a particularly private, almost cottage-like quality that feels remarkably removed from its London setting. Arranged entirely across one level, the accommodation comprises an impressive reception and dining room, separate kitchen with utility area, two bedrooms, family bathroom and separate WC. Further benefits include high ceilings, excellent built-in storage, a share of freehold and planning permission for a future extension and reconfiguration. • Impressive 20 ft reception room with high ceilings and original Victorian bay window Set behind the handsome brick façade of a substantial Victorian building, an independent gated side entrance provides a pleasing sense of privacy on arrival. Beyond the mahogany front door, a bright entrance hall introduces the character of the home, with high ceilings, exposed brickwork, oak-effect flooring and discreet built-in storage. The accommodation then unfolds entirely across one level, with leafy views at both the front and rear creating a wonderfully calm and secluded atmosphere throughout. The principal living space is an impressive reception and dining room where high ceilings and generous proportions create an immediate sense of volume. Engineered oak flooring brings warmth throughout, while a cast-iron and timber fireplace with slate hearth, retained as a decorative feature, provides an attractive focal point to the sitting area. At the far end, the original Victorian bay windows form a natural setting for dining, drawing in abundant natural light and framing the greenery of the garden beyond. Bespoke curtains, window dressings and rails complement the period architecture, while the room's scale allows the living and dining areas to feel comfortably defined yet naturally connected, equally suited to relaxed everyday living and entertaining. The separate kitchen extends to approximately 23 ft, offering a practical alternative to open-plan living with generous storage and preparation space beneath high ceilings. Ceramic flooring is paired with bespoke oak-fronted cabinetry, laminate worktops and a characterful combination of blue Zellige-style and handmade decorative tiles, while gas cooking is provided by a freestanding Stoves cooker alongside Siemens and Liebherr appliances. The kitchen continues into a useful pantry and utility area housing separate Miele washing and drying machines, together with a Worcester Bosch Greenstar combination boiler replaced in 2020. A glazed timber door opens directly onto the private garden, creating an appealing connection outdoors for morning coffee, growing herbs or simply enjoying the greenery during warmer months. Both bedrooms enjoy a peaceful outlook over the private rear garden, with original Victorian windows framing the greenery beyond. The principal bedroom is particularly well proportioned with high ceilings, engineered oak flooring and a full wall of fitted, floor-to-ceiling wardrobes providing excellent storage. The generous Victorian window draws in natural light while giving the room a particularly leafy and secluded outlook. The second bedroom is equally versatile, with oak-effect laminate flooring and additional hallway storage. Currently arranged to serve as both a guest room and home office, its cleverly designed double bed can be converted into a study arrangement within minutes, allowing the space to adapt easily between the two uses. The bathroom is finished with ceramic floor and wall tiling and includes a bath with overhead shower and glazed screen, an oak vanity with contemporary basin and unlacquered brass tap, mirrored medicine storage and a hydronic heated towel rail. A separate WC adds further practicality, incorporating additional storage and a smart bidet toilet seat. One of the apartment’s defining features is its two private gardens, positioned to the front and rear and creating an unusual sense of greenery around the home. Both are well established, with mature trees, rose bushes and varied planting providing privacy and a leafy outlook from the principal rooms. The rear garden is particularly secluded, with mature planting surrounding a terracotta-tiled patio that provides a natural setting for outdoor dining and entertaining. Established trees and neighbouring gardens extend the green backdrop beyond the property itself, while a small garden shed provides useful storage. To the opposite side, the second private garden is accessed directly from the kitchen, creating an easy connection between the kitchen and outside space — ideal for morning coffee, growing herbs or informal dining. Importantly, planning permission has already been sec
Buyest — Ce que je fais pour vous