← Retour aux résultats
Maison à vendre à Rockvale — $ 506,990 — Buyest
1 / 5
BUYEST Friendly ❤️

Rockvale · 37153

2574 Steiner Way, Rockvale, TN 37153

$ 506,990
238 m²· 4 pièces

Maison de 238 m² à vendre à Rockvale (37153) · 4 chambres · 3 salles de bains · $ 2,130/m², 6 % en dessous du prix médian au m² des maisons à Rockvale

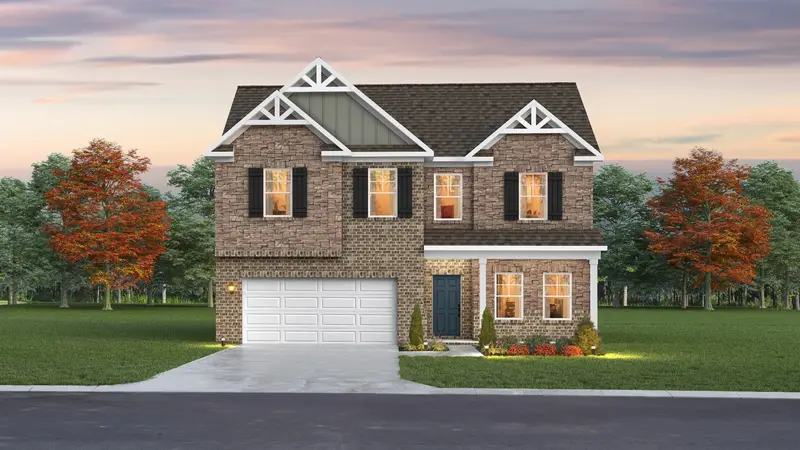
To be built – canyon floor plan | 4 bedrooms | 2.5 baths | flex room | bonus room | salem oaks pick your lot, options, and design selections! Limited-time incentive: receive half off options up to $15,000 plus $15,000 toward closing costs with use of approved lender and title company. Restrictions apply. Build your dream home in Salem Oaks, Goodall Homes' newest community in the desirable Rockvale area of Murfreesboro. The Canyon offers 4 bedrooms, 2.5 bathrooms, a dedicated first-floor flex/study space, a large upstairs bonus room, and an open-concept design that blends functionality with everyday comfort. The spacious kitchen opens to the dining area and great room, creating an ideal space for entertaining family and friends. A large walk-in pantry, abundant storage, and a spacious 16' x 16' owner's suite provide the comfort and convenience today's buyers are looking for. UPSTAIRS FEATURES: • 4 bedrooms, including the owner's suite • Large bonus room • Spacious secondary bedrooms • 2 full bathrooms AVAILABLE OPTIONS: • First-floor guest suite with full bathroom in lieu of flex room • Fourth full bathroom • Covered patio • Extended covered patio • Additional structural and design selections INCLUDED FEATURES: • Quartz countertops • Tile shower • Ceramic tile flooring in wet areas • Kitchen backsplash • Craftsman trim package • Crown molding throughout first floor • Designer interior doors • 8-foot front door COMMUNITY FEATURES: • Included internet through HOA • Rockvale schools • Convenient access to shopping, dining, and I-840 Contact us today to learn more about building and personalizing your Canyon floor plan in Salem Oaks.

Buyest — Ce que je fais pour vous

Voir toutes les photos
Galerie complète du bien
›
Demander une visite
Je coordonne avec l'agent pour vous
›
Recevoir la fiche complète
Plans, diagnostics, historique du bien
›
Être contacté par l'agent
Par email ou par téléphone
›
Accès V.I.P.
Suivi prioritaire Buyest
›
Mettre dans ma sélection
Retrouvez et comparez ce bien
›