Allesley Coventry · CV5 9AQ
Semi-Detached House for sale with 3 bedrooms, Pickford Green Lane, Allesley Coventry
Maison de 215 m² à vendre à Allesley Coventry (CV5 9AQ) · 3 chambres · £ 1,674/m²
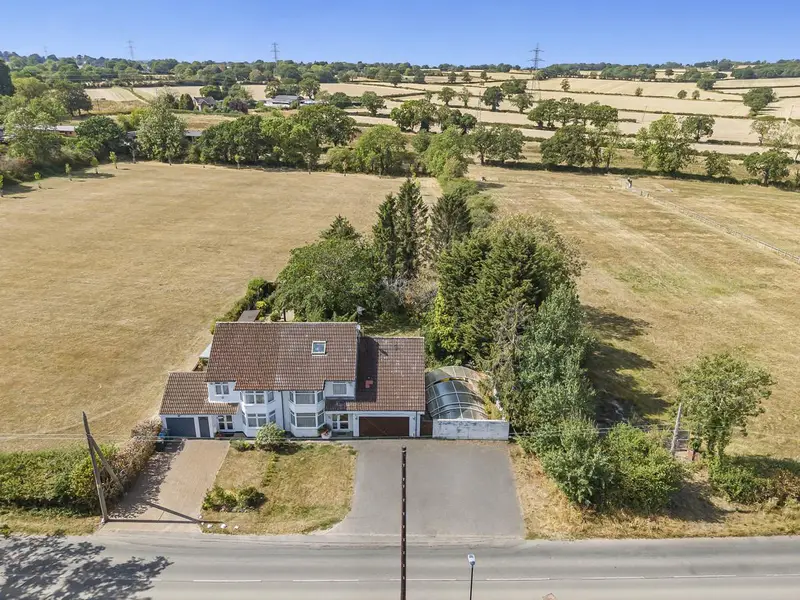
A substantial three-storey family home, offered for sale by auction, with three double bedrooms, swimming pool, double garage, extensive parking and extensive development potential Offered for sale by auction, this substantial and versatile three-storey family residence presents a rare opportunity to acquire a sizeable home with generous accommodation, excellent entertaining space and significant further potential. Occupying an impressive plot, the property combines three substantial double bedrooms, a versatile third-floor studio with potential for a fourth bedroom, private swimming pool, double garage and extensive parking, together with potential for further development or reconfiguration, subject to the necessary planning consents. The property offers considerable flexibility for modern family life, while also presenting an exciting opportunity for a purchaser seeking a home that can be adapted and enhanced to their own requirements. A welcoming entrance hall provides useful storage cupboard and access to stairs rising to the first floor. At the heart of the home, the kitchen/diner provides a generous setting for both everyday family life and entertaining. Fitted with a comprehensive range of wall and base units, granite work surfaces and a breakfast bar, the room is complemented by large sliding patio doors and an additional set of French doors, filling the space with natural light and creating a strong connection with the rear garden and outside entertaining areas. A generous utility room provides excellent practical storage, with a run of cupboards, sink and plumbing for a washing machine. A downstairs shower room with WC is conveniently positioned off the utility. The kitchen also benefits from direct access to the double garage, providing excellent practicality for family living and secure vehicle storage. To the left of the entrance hall, the lounge and dining area provides a versatile principal reception space. One half is currently arranged as a dedicated dining area, while the remaining space provides a formal seating arrangement. French doors open directly onto the garden, creating an easy flow between the principal reception space and the outside. The first floor provides three substantial double bedrooms together with a large family bathroom. The principal bedroom is particularly impressive, featuring a striking ski-lodge-style window overlooking the swimming pool. A dedicated dressing area is positioned behind a dividing wall and leads to a private en-suite, while useful eaves storage is provided to both sides of the room. The second double bedroom benefits from double doors providing access towards the roof area, offering further flexibility. A third generous double bedroom features built-in wardrobes and an attractive picture bay window overlooking the front of the property. The generously proportioned family bathroom is fully tiled and incorporates both a bath and wet-room-style shower. The spacious landing also provides a useful area, currently utilised as a home office. A further staircase leads to the second floor, currently arranged as a photography studio. This impressive additional space offers considerable versatility and could potentially be transformed into a large fourth bedroom, studio, games room or home office, subject to the relevant consents. Three Velux windows, two overlooking the rear and one to the front, provide excellent natural light. The property benefits from an exceptionally versatile outside space, with areas designed for both leisure and entertaining. To the rear is a generous garden featuring an attractive arched feature leading to a covered barbecue and entertaining area, together with patio space ideal for outdoor dining and relaxation. Positioned to the side of the property is the private swimming pool and surrounding patio, creating an appealing leisure environment and an excellent setting for summer entertaining. A substantial double garage provides secure parking and storage, while the extensive driveway and forecourt offer parking for approximately eight or more vehicles. Hillside enjoys a desirable semi-rural position on Pickford Green Lane, on the western outskirts of Coventry, offering the best of both worlds with a peaceful setting whilst remaining within easy reach of the city, major road networks and a wide range of amenities. The surrounding area provides excellent access to the M6, M42 and M69 motorway networks, making Birmingham, Leicester, Warwickshire and the wider Midlands readily accessible. Coventry city centre is also within convenient reach, providing an extensive range of shopping, leisure, cultural and sporting facilities. The property is particularly well placed for families, with a good selection of primary and secondary schools within the surrounding area. Nearby options include Allesley Primary School, together with Eastern Green Junior School and Park Hill Primary School. With its combination of countrysid
Buyest — Ce que je fais pour vous