← Retour aux résultats
Maison à vendre à Sheridan — $ 359,450 — Buyest
1 / 5
BUYEST Friendly ❤️

Sheridan · 46069

24425 Godby St, Sheridan, IN 46069

$ 359,450
169 m²· 3 pièces

Maison de 169 m² à vendre à Sheridan (46069) · 3 chambres · 2 salles de bains · $ 2,127/m², 6 % au-dessus du prix médian au m² des maisons à Sheridan

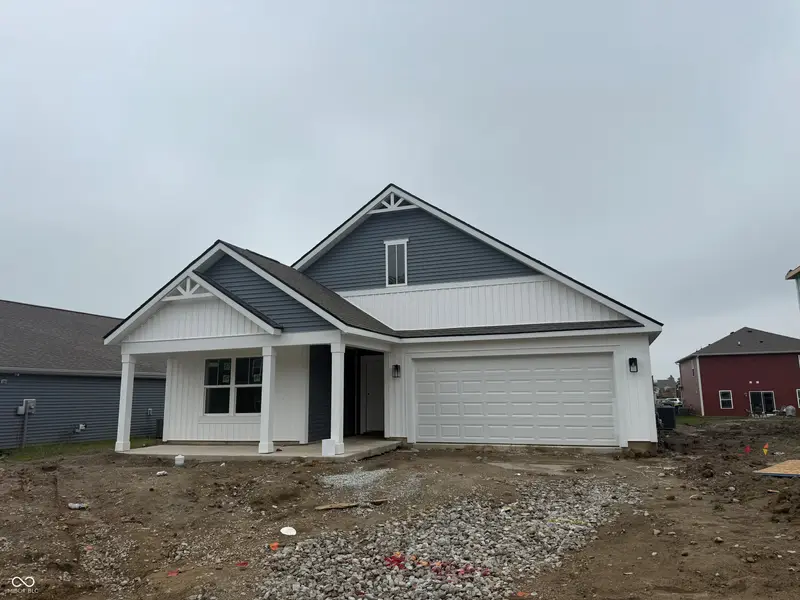
The Muncie floorplan beautifully elevates ranch-style living, offering 1,818 square feet of meticulously utilized, single-story space. Featuring 3 bedrooms and 2 bathrooms, this upgraded layout provides an expansive open-concept design that perfectly balances communal gathering with quiet retreats. The welcoming foyer opens directly into a grand great room, enhancing the home's airy, light-filled atmosphere. At the heart of the home is a chef-inspired kitchen boasting a large central island with an eating bar, premium appliances, and a walk-in pantry. This culinary hub flows naturally into a dedicated dining space and the primary living zone, making it perfect for entertaining. The footprint allows for a desirable split-bedroom configuration, ensuring maximum privacy. The primary suite serves as a secluded sanctuary tucked away at the rear of the home. This lavish retreat features an expansive bedroom, a deep walk-in closet, and a luxurious ensuite bathroom equipped with a double-sink vanity and a separate walk-in shower. On the opposite side of the home, two additional bedrooms are generously sized, providing flexibility for children's quarters, guest suites, or a private home office. Daily features are seamlessly integrated, including a dedicated laundry room and an oversized garage that offers substantial storage or project space. Outdoor living is a core focus; the great room extends to a covered rear porch, perfect for al fresco dining or entertaining. Finished with energy-efficient materials and smart home technology, this layout feels as smart and efficient as it is luxurious. Photos are representative of plan and may vary as built.

Buyest — Ce que je fais pour vous

Voir toutes les photos
Galerie complète du bien
›
Demander une visite
Je coordonne avec l'agent pour vous
›
Recevoir la fiche complète
Plans, diagnostics, historique du bien
›
Être contacté par l'agent
Par email ou par téléphone
›
Accès V.I.P.
Suivi prioritaire Buyest
›
Mettre dans ma sélection
Retrouvez et comparez ce bien
›