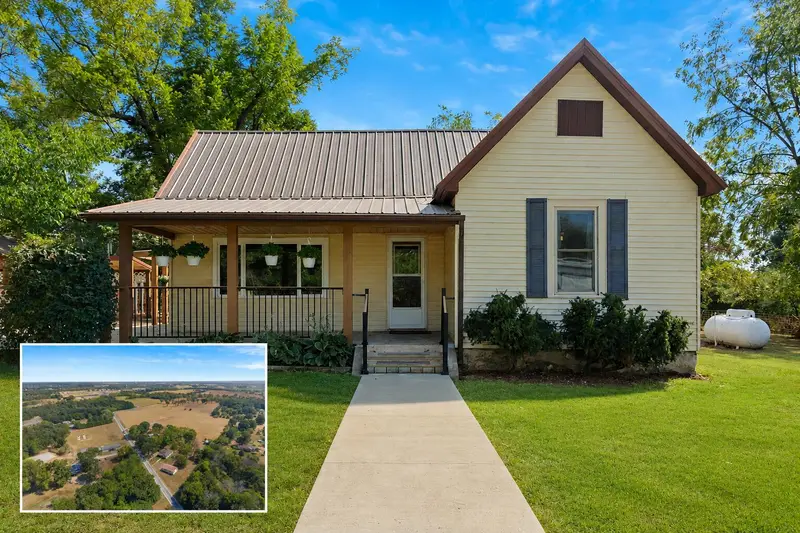
Maison de 170 m² à vendre à Mount Vernon (65712) · 3 chambres · 2 salles de bains · $ 1,588/m², au prix médian au m² des maisons à Mount Vernon
Move-in ready single-story home on 1.86 acres in Mt. Vernon offering over 1,800 square feet of living space, multiple living areas, abundant garage and shop space, and a convenient location just minutes from I-44. Low-maintenance siding, a metal roof, circle drive, and a large covered front porch welcome you inside to a spacious living room that flows into the formal dining room with a charming beamed ceiling and adjoining kitchen. The kitchen features a center island with barstool seating, pantry closet, and convenient washer and dryer closet. Just beyond the kitchen is a second living/family room with a cozy fireplace and a wall of windows overlooking the backyard and covered back deck. The primary bedroom is located at the front of the home and includes a private bathroom, while two additional bedrooms share a full hall bathroom. An additional room at the back of the home provides flexible space for a home office, craft room, hobby room, or extra storage. Outside, enjoy nearly 2 acres with beautiful views, RV parking space, and exceptional detached garage and workshop options. One detached building offers a 1-car garage with an attached carport, while a second detached 3-car garage/shop provides plenty of room for vehicles, tools, equipment, storage, or hobbies. With 4 total garage stalls, a carport, several updates, and a location approximately 3-4 minutes from I-44 and near Mt. Vernon schools, this property combines country living, usable acreage, workshop space, and easy access to town.