← Retour aux résultats
Maison à vendre à Midlothian — $ 635,000 — Buyest
1 / 5
BUYEST Friendly ❤️

Midlothian · 23113

2723 London Park Dr, Midlothian, VA 23113

$ 635,000
237 m²· 4 pièces

Maison de 237 m² à vendre à Midlothian (23113) · 4 chambres · 3 salles de bains · $ 2,679/m², 5 % au-dessus du prix médian au m² des maisons à Midlothian

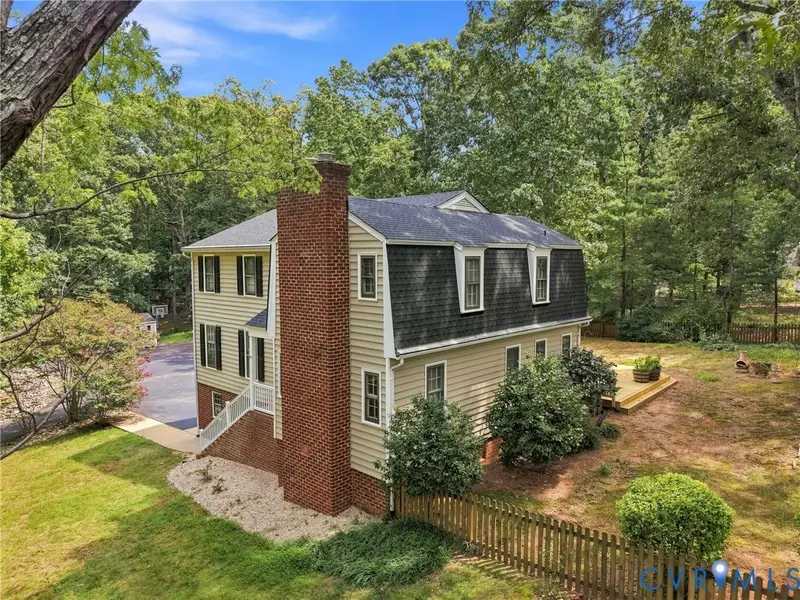
This is not a flip—it is a home thoughtfully updated by its current owner with comfort, function and everyday living in mind. Set on an exceptionally private lot, this 4-bedroom, 2.5-bath home offers wood floors throughout both levels and a long list of improvements completed in 2026, including a NEW 30-year dimensional roof, NEW primary bathroom, NEW rear deck, NEW sunroom slider door, NEW recessed lighting and a freshly painted interior. The first floor features a spacious living room, an eat-in kitchen with cabinetry freshly painted in 2026 and a formal dining room that could easily serve as an office or flexible living space. The sunroom, complete with a mini-split HVAC system installed in 2020, provides a wonderful year-round retreat overlooking the fenced backyard. A first-floor laundry room offers a built-in folding table, built-in drying rack and convenient exterior access. Upstairs, the primary suite feels especially inviting with its own fireplace, walk-in closet, separate vanity area and beautifully remodeled bathroom featuring a gorgeous tiled shower, new vanity, mirror and lighting. Three additional bedrooms share a hall bathroom with double sinks and a tub/shower. Outside, enjoy the expansive new deck, detached storage shed and remarkable privacy. An oversized 2-car garage, paved driveway and dedicated parking spaces provide plenty of room for vehicles, guests and storage. The backyard is fenced, too! Additional property details include a water heater installed in 2015. All of this located off of Robious Road just a few short minutes to grocery stores, restaurants, gyms and easy access to Route 288 or Powhite Parkway.

Buyest — Ce que je fais pour vous

Voir toutes les photos
Galerie complète du bien
›
Demander une visite
Je coordonne avec l'agent pour vous
›
Recevoir la fiche complète
Plans, diagnostics, historique du bien
›
Être contacté par l'agent
Par email ou par téléphone
›
Accès V.I.P.
Suivi prioritaire Buyest
›
Mettre dans ma sélection
Retrouvez et comparez ce bien
›