← Retour aux résultats
Maison à vendre à South Amboy — $ 579,000 — Buyest
1 / 5
BUYEST Friendly ❤️

South Amboy · 08879

31 Bonus Ct, South Amboy, NJ 08879

$ 579,000
152 m²· 2 pièces

Maison de 152 m² à vendre à South Amboy (08879) · 2 chambres · 3 salles de bains · $ 3,809/m², 2 % au-dessus du prix médian au m² des maisons à South Amboy

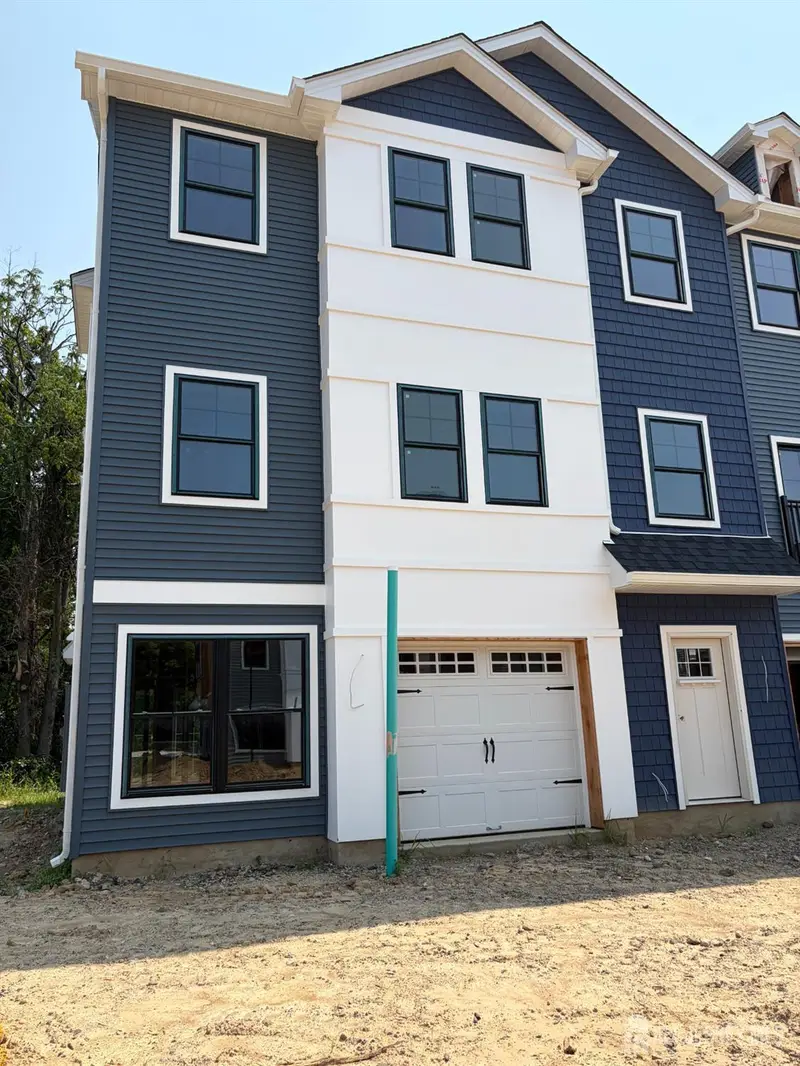
Introducing the Laurel Model at The Reserve at Crossways Creek. A beautifully designed new construction townhome offering modern comfort and quality crafsmanship. This spacious home features 2 generous bedrooms and 3 full baths, along with a one-car garage and convenient laundry room. The open layout includes a large great room, plus a living room and dining room combination, and an eat-in kitchen perfect for entertaining. Select living areas showcase 9-foot ceilings, enhancing the bright and open feel of the home. Primary living spaces feature tongue-and-groove oak flooring. The designer kitchen is equipped with 42-inch shaker wall cabinets with choice of colors, designer hardware, granite countertops, and stainless appliances including a gas range, microwave and dishwasher. Additional highlights include modern vinyl double-hung windows with grills and screen, designer interior and exterior light fixtures, oak stair treads with handrails, concrete walkways, and spacious walk in closets with vinyl shelving. Comfort and efficiency are enhanced with central air and a tankless HWH. Bathrooms feature shaker-style vanities, and select homes offer double vanities in the primary suite. This is preconstruction prices, 44 units available. Each home also comes with the peace of mind of a 10 year home warranty. There are 4 models available from $579,000 to $619,000. Playground is limited to Picnic area with tables and pergola swings. The photo shown is representative rendering and may not depict the exact building or unit at The Reserve at Crossways Creek

Buyest — Ce que je fais pour vous

Voir toutes les photos
Galerie complète du bien
›
Demander une visite
Je coordonne avec l'agent pour vous
›
Recevoir la fiche complète
Plans, diagnostics, historique du bien
›
Être contacté par l'agent
Par email ou par téléphone
›
Accès V.I.P.
Suivi prioritaire Buyest
›
Mettre dans ma sélection
Retrouvez et comparez ce bien
›