← Retour aux résultats
Maison à vendre à Magnolia — $ 409,990 — Buyest
1 / 5
BUYEST Friendly ❤️

Magnolia · 19962

78 Remington Dr, Magnolia, DE 19962

$ 409,990
165 m²· 4 pièces

Maison de 165 m² à vendre à Magnolia (19962) · 4 chambres · 2 salles de bains · $ 2,485/m², 14 % au-dessus du prix médian au m² des maisons à Magnolia

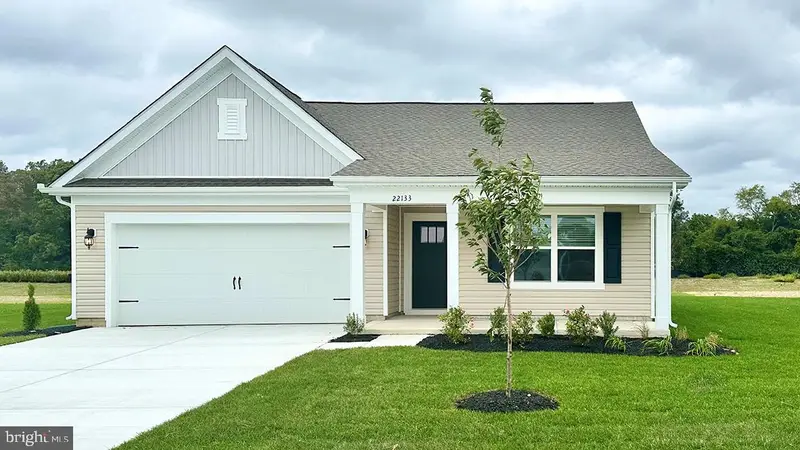
Red Tag Sales Event through November 1, 2026! Was $431,290 Now: $409,990! Welcome to 78 Remington Drive, a new home to be built in Magnolia Estates in Magnolia, DE. The Cali is a one-story home that optimizes living space with an open kitchen overlooking the living area and dining room. This 1,774 square foot home offers four bedrooms, two baths, and a two-car garage. As you enter the home, two guest bedrooms share the same bath and are separated from the living area. Continuing down the hallway, the well-appointed kitchen comes with a large island with granite kitchen countertops, classic gray cabinets, stainless steel appliances, and an ample corner pantry. The owner's suite, located at the back of the home for privacy, has an en suite bathroom and spacious walk-in closet. The fourth bedroom is tucked away in the front of the home. Conveniently located off the two-car garage is the laundry room. Enjoy the private covered porch in the back of the home overlooking scenic trees. This home features a fully sodded, irrigated low-maintenance lawn. The included white window treatments and an innovative America’s smart home® package will give you complete peace of mind. Pictures, artist renderings, photographs, colors, features, and sizes are for illustration purposes only and will vary from the homes as built. Image representative of plan only and may vary as built. Images are of model home and include custom design features that may not be available in other homes. Furnishings and decorative items not included with home purchase.

Buyest — Ce que je fais pour vous

Voir toutes les photos
Galerie complète du bien
›
Demander une visite
Je coordonne avec l'agent pour vous
›
Recevoir la fiche complète
Plans, diagnostics, historique du bien
›
Être contacté par l'agent
Par email ou par téléphone
›
Accès V.I.P.
Suivi prioritaire Buyest
›
Mettre dans ma sélection
Retrouvez et comparez ce bien
›