Country House for sale with 4 bedrooms, Brampford Speke, Exeter
Maison à vendre à Exeter · 4 chambres
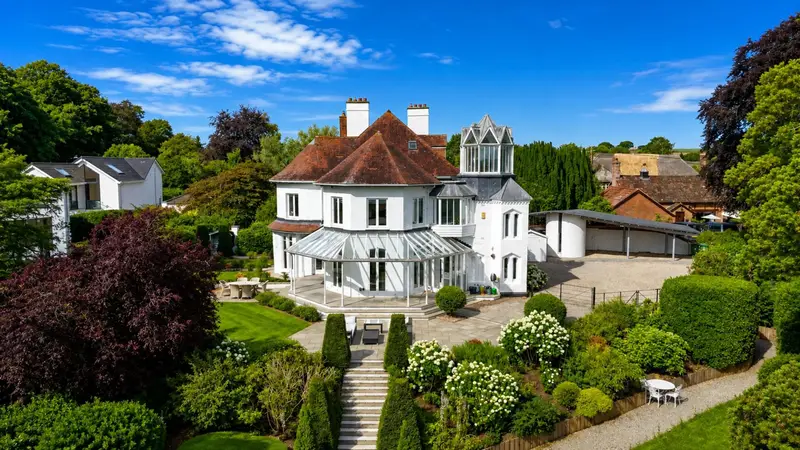
A truly extraordinary fully restored Gothic Revival residence, this enchanting and historic home is a rare architectural masterpiece. Set within spectacular landscaped grounds with private access to the River Exe and its own enchanting cave, the property offers immaculately presented accommodation across three floors, including four bedrooms, two loft rooms, three bathrooms and three elegant reception rooms, all crowned by a magnificent fairytale tower with a striking glass cupola and breathtaking views. The property is within walking distance of the village pub, primary school and church. Meanwhile the cathedral city of Exeter is just five miles away, offering an outstanding selection of shopping, dining and leisure facilities, together with excellent rail links, the M5 and Exeter Airport, providing superb connections across the UK and beyond. Barnhill House is far more than simply a home; it is an architect designed masterclass in blending historic neo-Gothic fantasy character with contemporary living and has often been described as a miniature fairytale castle. Attached to a neighbouring property at its western end, the house is not listed and occupies a commanding elevated position high above the banks of the River Exe, offering the very best of riverside living without the risk of flooding. There is nothing ordinary or box-like about this remarkable home. Every room has been individually designed, with its own distinctive character and architectural features. The entrance hall provides a magnificent first impression, setting the tone with a beautiful stone archway. An arched door to one side conceals a cloakroom and a matching stone-framed doorway to the other leads into a walk in coat and boot room. Push open the impressive arched double doors into the grand reception hall, where the high ceiling and galleried landings immediately catch the eye. The wealth of architectural detail is simply breathtaking, from the extra-wide internal doors to the rich textures and carefully considered design features found throughout. The bespoke kitchen forms the undeniable heart of the home, centred around a substantial island and enjoying four sets of doors opening onto different areas of the garden, beautifully framing the surrounding views. Sleek pop-open cabinetry maintains clean, uninterrupted lines, concealing integrated appliances including an oven and hob, while the electric Aga provides an eye-catching focal point. Beyond the Aga, a series of archways leads to a preparation area, before continuing past a charming cookbook nook and arched glazed display cabinet into the utility area. Leading directly from the entrance hall is the elegant drawing room, where a stove provides a warm welcome. Doors set within the curved walls open directly onto the garden, creating a seamless connection with the outside. Opposite the kitchen, the formal dining room also opens onto the terrace through glazed doors. A double-sided wood-burning stove provides an attractive divide between the dining room and the principal family room, where a second aspect of the stove can be enjoyed. This generous space offers the perfect place for relaxation and entertaining. A cleverly designed faux wall discreetly conceals the control room, while a further door returns to the hallway, allowing the accommodation to flow beautifully. The staircase rises to twin galleried landings on the first floor, where natural light floods the space. The meticulous attention to detail continues upstairs, with subtle uplighting leading to a door opening onto a delightful roof terrace. Hidden behind castellated walls, it is a wonderfully private place to relax and soak up the evening sun while enjoying the unique sensation of being king or queen of your very own castle. The principal bedroom enjoys four window seats, each perfectly positioned to capture exceptional views. The suite also benefits from a dressing room and a beautifully appointed en suite bathroom. Here, the bath has been intentionally positioned at an angle within the corner, allowing you to soak while enjoying uninterrupted views stretching down the River Exe. Step down into the wet room, where the shower has been equally designed to make the most of the same spectacular outlook. There are three further double bedrooms on the first floor, each with its own distinctive character. One enjoys an en suite shower room, while the remaining two are served by a well-appointed Jack and Jill shower room. Continuing the fairytale feel, the magnificent tower is crowned by a fully glazed cupola. Accessed via stairs from the first floor, this extraordinary space features an ingenious floor that opens to provide access before closing again, allowing the room to be fully enjoyed. It is an exceptional place to sit quietly, unwind and admire breathtaking panoramic views across the River Exe and the surrounding countryside. The second floor provides two versatile loft rooms. One is a generous space, ideal
Buyest — Ce que je fais pour vous