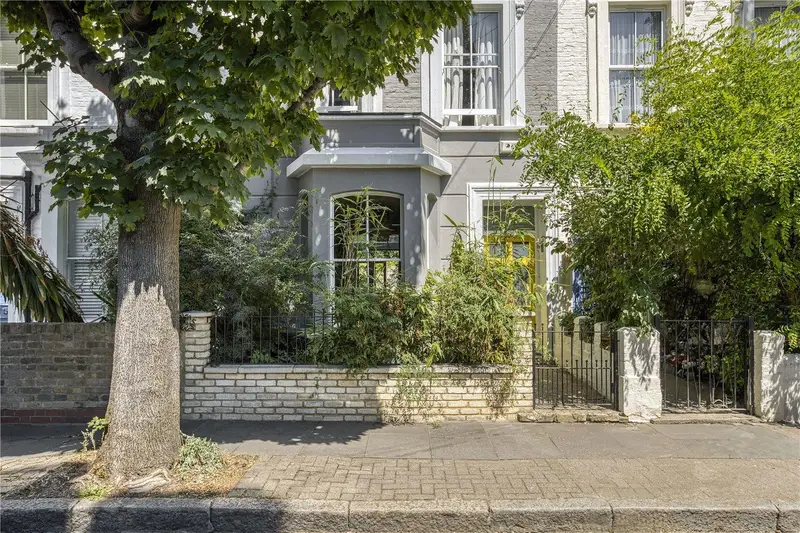
Terraced House for sale with 4 bedrooms, Lowman Road, London
Maison de 144 m² à vendre à London · 4 chambres · £ 9,722/m², 9 % au-dessus du prix médian au m² des maisons à London
A beautifully presented four-bedroom Victorian family home with high ceilings, large sash windows and abundant natural light, set on a quiet tree-lined no-through road with a newly landscaped garden and excellent transport connections close by. This is an absolute must-see. This beautifully presented four-bedroom Victorian home, extending to approximately 1,550 sq ft, is quietly set along Lowman Road, a tree-lined no-through road. Graceful proportions, high ceilings, and abundant natural light give the house a wonderful sense of space, with a flowing reception and dining room, a handmade extended kitchen, four generous bedrooms, two bathrooms, and a beautifully landscaped private garden. A home of character, calm and understated elegance, within easy reach of Highbury, Holloway and Upper Street. The setting plays an important part in the house's character. Its position along Lowman Road gives the property an unusually open front aspect, with views extending naturally along the street rather than being enclosed by buildings immediately opposite. Combined with the mature greenery and peaceful residential surroundings, this creates a wonderful sense of light, openness, and calm before you even step inside. As you enter through the bespoke oak front door with Banham security locks, you are greeted by a welcoming hallway where the house's proportions and individuality are immediately apparent. Much of its original Victorian character has been carefully preserved, including pine floorboards, decorative cornicing, original pine sash windows, traditional joinery, shutters to the front bay and built-in cabinetry, creating a warmth and authenticity that continues throughout the house. The principal ground-floor accommodation centres around a superb through reception and dining room, extending to almost 30 feet and providing an exceptionally generous and versatile space for both everyday family life and entertaining. The elegant front bay draws abundant natural light into the room, while high ceilings, original timber flooring, decorative cornicing, built-in features, and an ornate fireplace reinforce the sense of period character. The proportions allow the sitting and dining areas to feel distinct while remaining beautifully connected. Beyond lies the extended handmade wooden kitchen, designed to sit naturally alongside the house's more traditional elements. Recently restored solid walnut worktops complement the cabinetry, while terracotta floor tiles add warmth and benefit from underfloor heating. Overhead, generous glass roof panels bring considerable daylight into the rear of the property, creating a wonderfully bright and inviting space with a strong visual connection to the garden. Direct access from the kitchen leads into the recently redesigned rear garden, one of the most notable improvements undertaken by the current owners. Close to £27,000 has been invested in its transformation, replacing what was previously a largely concrete space with a substantial shed and creating a far more elegant, practical and inviting extension of the home. The garden now combines a sandstone-paved terrace, warm timber decking, raised planters, and beautifully arranged flower beds, supported by an automated irrigation system for easy maintenance. Mature wisteria softens the rear wall with seasonal colour, while a discreet compact shed provides useful storage without compromising the sense of space. The result is a peaceful, beautifully composed setting, equally suited to dining, entertaining or simply relaxing, with a thoughtful low-maintenance design. To the front, an established garden planted with jasmine, peonies and mature greenery creates an equally appealing approach. Together with the tree-lined setting of Lowman Road, the gardens lend the house a distinctive sense of greenery, privacy and calm. As you ascend to the first floor, the scale and period character continue. Spanning the front of the house is a substantial principal bedroom, beautifully illuminated by two elegant sash windows. Its generous proportions, high ceilings, built-in cupboards and original detailing create a particularly calm and impressive principal room, further enhanced by the open aspect to the front. To the rear is another generous double bedroom, presently arranged as a studio and home office. Its excellent natural light and proportions make it particularly well-suited as a creative or working environment, while the room remains entirely suitable as a substantial bedroom as requirements change. Also positioned on this level, on the half landing, is the full family bathroom. An elegant and characterful space, it is centred around a freestanding bath and traditional fittings. The owners have raised the ceiling to improve both the sense of volume and natural light, resulting in a bathroom that feels notably more open and spacious. The staircase and stairwell are among the house's most distinctive features and form an important part of i
Buyest — Ce que je fais pour vous