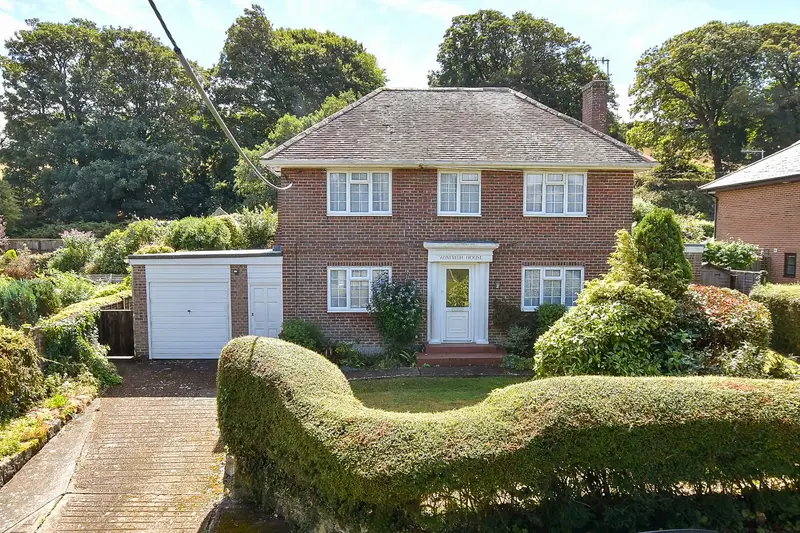
Detached House for sale with 4 bedrooms, Niton, Isle of Wight
Maison à vendre à Isle of Wight · 4 chambres
A charming detached 1930s family home in the heart of popular Niton, offering spacious, light-filled accommodation, three bedrooms, two ensuites, versatile ground-floor space and an integral garage. Outside, generous mature gardens, multiple patios, countryside views and additional acquired farmland create an exceptional private plot, perfect for family life and entertaining. Situated in the heart of the highly regarded and well-appointed village of Niton, this attractive detached 1930s family home offers generous accommodation, wonderful natural light and an exceptional amount of outside space. Combining the character and proportions of a traditional home with practical modern family living, the property enjoys an enviable setting surrounded by beautiful countryside and within easy reach of the spectacular south coast. Niton is a popular village with an excellent range of local amenities, including a well-regarded primary school, large grocery store, pharmacy, two public houses and the much-loved Post Office Café. The surrounding area is equally appealing, offering an abundance of countryside walks and easy access to an impressive coastline, with landmarks including St Catherine’s Lighthouse and Castlehaven Beach providing wonderful opportunities for exploration and days beside the sea. On entering the property, a spacious entrance hall provides an impressive welcome and leads to the principal ground-floor rooms. The substantial kitchen is a particularly appealing family space, fitted with an excellent range of storage cupboards and enjoying a delightful dual aspect. There is ample room for a large dining table, making this an ideal setting for both everyday meals and entertaining. Adjacent to the kitchen is a useful utility room with further storage, sink and space for appliances. A door provides direct access to the integral garage, while a further rear door leads conveniently into the garden. The dual-aspect sitting room is another wonderfully light and spacious room, featuring a fireplace and double doors opening into a charming garden room. This delightful additional reception space overlooks the rear garden and provides direct access outside, creating a lovely connection between the house and its extensive grounds. Also on the ground floor is a spacious office, which could equally serve as a fourth bedroom, together with a convenient family bathroom. Upstairs, the property offers three bedrooms. Two are generous double bedrooms, each benefiting from built-in wardrobes and their own ensuite shower room, while the third is a well-proportioned single bedroom. A particularly attractive feature is the outlook enjoyed from all three bedrooms, with lovely open views extending across the surrounding countryside. Outside, the property continues to impress. The front garden is enclosed by mature hedging and is principally laid to lawn, providing an attractive approach and a good degree of privacy. To the rear is a large and mature garden, with an extensive private patio immediately adjoining the garden room. Steps rise through beautifully planted flower beds to two tiered lawned areas, interspersed with mature trees and shrubs. A further substantial patio area sits beside an attractive stone wall, which forms part of the remains of a large stone barn once situated on the additional farmland acquired by the current owners at the rear of the garden. This valuable acquisition has significantly enhanced the property's already impressive plot, creating a rare and versatile outdoor space with considerable potential. An appealing family home in a wonderful village setting, offering generous accommodation, excellent gardens and far-reaching countryside views. Has your property's value increased? To find out how much your property is worth
Buyest — Ce que je fais pour vous