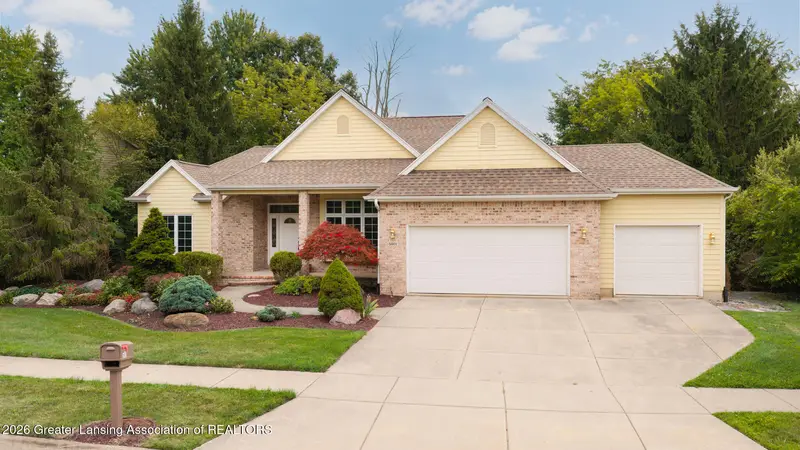
Maison de 318 m² à vendre à Haslett (48840) · 4 chambres · 3 salles de bains · $ 1,776/m², 6 % en dessous du prix médian au m² des maisons à Haslett
FABULOUS WALKOUT RANCH in the highly desirable Wildflower Estates with Haslett Schools! Nestled on a beautifully landscaped lot, this exceptional home offers private wooded views, natural stone steps and terracing, and over 3,400 square feet of finished living space. Enjoy a fantastic location close to shopping, Michigan State University, Costco, dining, and everyday conveniences. The open and spacious floor plan features 9-foot ceilings on the main level, cathedral ceilings, plant ledges, and abundant natural light. The impressive great room showcases floor-to-ceiling windows, while the inviting hearth room features a three-way fireplace. The lovely kitchen offers oak flooring and a sliding door leading to the deck--perfect for enjoying the peaceful wooded setting. A three season porch and large formal dining room provide additional space for relaxing and entertaining. The thoughtfully designed split-bedroom floor plan offers privacy for the spacious primary suite, complete with tray ceilings, beautiful views, a whirlpool tub, dual sinks, and walk-in closet. The main level also features first-floor laundry, a mudroom, and an attached three-car garage. The finished walkout lower level provides incredible additional living and entertaining space with a full bath, fourth bedroom, family room, and wet bar, great space for entertaining. Stunning lighting adds warmth and character throughout. There's also space ready for an in-home theater and a cedar walk-in closet ideal for off-season storage. Additional features: Seller is giving a $15,000 allowance for replacement of lower level slider and carpet throughout. Make this home yours. A three season porch and large formal dining room provide additional space for relaxing and entertaining. The thoughtfully designed split-bedroom floor plan offers privacy for the spacious primary suite, complete with tray ceilings, beautiful views, a whirlpool tub, dual sinks, and walk-in closet. The main level also features first-floor laundry, a mudroom, and an attached three-car gar