← Retour aux résultats
Maison à vendre à Olney — $ 750,000 — Buyest
1 / 5
BUYEST Friendly ❤️

Olney · 20832

6 Roseneath Ct, Olney, MD 20832

$ 750,000
352 m²· 5 pièces

Maison de 352 m² à vendre à Olney (20832) · 5 chambres · 6 salles de bains · $ 2,131/m², 29 % en dessous du prix médian au m² des maisons à Olney

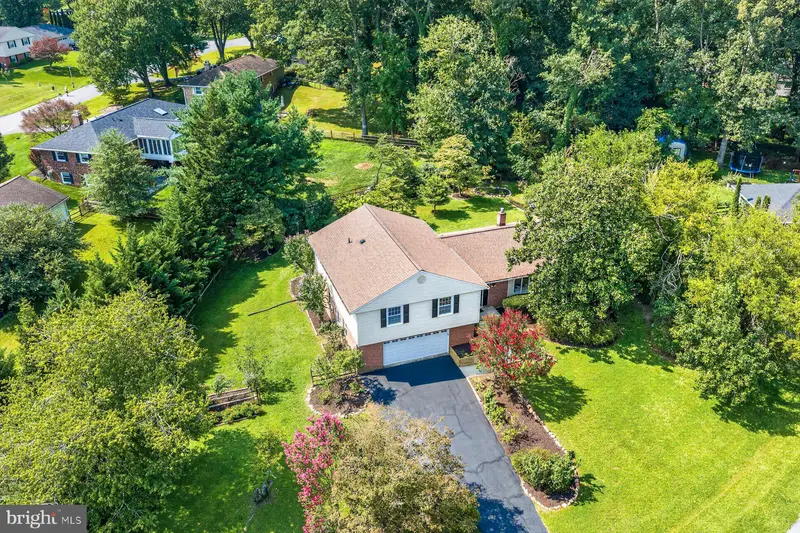
Welcome to this spacious four-level split-level home, ideally situated on a quiet cul-de-sac in the sought-after Olney Mill community. Clean, move-in ready, and offering incredible potential, this home is ready for your personal touches. The entry level welcomes you with light filled foyer featuring abundant storage and new luxury vinyl tile flooring. Beautiful hardwood floors extend through the formal living room and dining room, while the generously sized kitchen offers ample cabinetry and space for a table. This level also includes a convenient laundry area, powder room and inviting family room overlooking the thoughtfully landscaped backyard. Upstairs, newly refinished hardwood floors flow throughout four generously sized bedrooms. The spacious primary suite features two closets, a dedicated makeup or dressing area and a private bathroom with a walk-in shower. Three additional bedrooms and a full hall bathroom complete the upper level. The first lower level provides interior access to the oversized two-car garage, along with a second family room featuring a sliding glass door that opens to the rear patio and beautifully landscaped yard. The second lower level offers even more flexible living space, including a recreation room, den or home office, bonus room, additional full bathroom and an optional en-suite space that could serve as a guest room, hobby room or private retreat. Enjoy the privacy of cul-de-sac living along with a private community entrance to the nearby park, playground and other neighborhood amenities. With its versatile floor plan, abundant space and desirable Olney location, this home presents a wonderful opportunity to move in now and update over time.

Buyest — Ce que je fais pour vous

Voir toutes les photos
Galerie complète du bien
›
Demander une visite
Je coordonne avec l'agent pour vous
›
Recevoir la fiche complète
Plans, diagnostics, historique du bien
›
Être contacté par l'agent
Par email ou par téléphone
›
Accès V.I.P.
Suivi prioritaire Buyest
›
Mettre dans ma sélection
Retrouvez et comparez ce bien
›