← Retour aux résultats
Maison à vendre à Fishers — $ 975,000 — Buyest
1 / 5
BUYEST Friendly ❤️

Fishers · 46040

10737 Jacobs Ct, Fishers, IN 46040

$ 975,000
465 m²· 5 pièces

Maison de 465 m² à vendre à Fishers (46040) · 5 chambres · 4 salles de bains · $ 2,097/m², 20 % au-dessus du prix médian au m² des maisons à Fishers

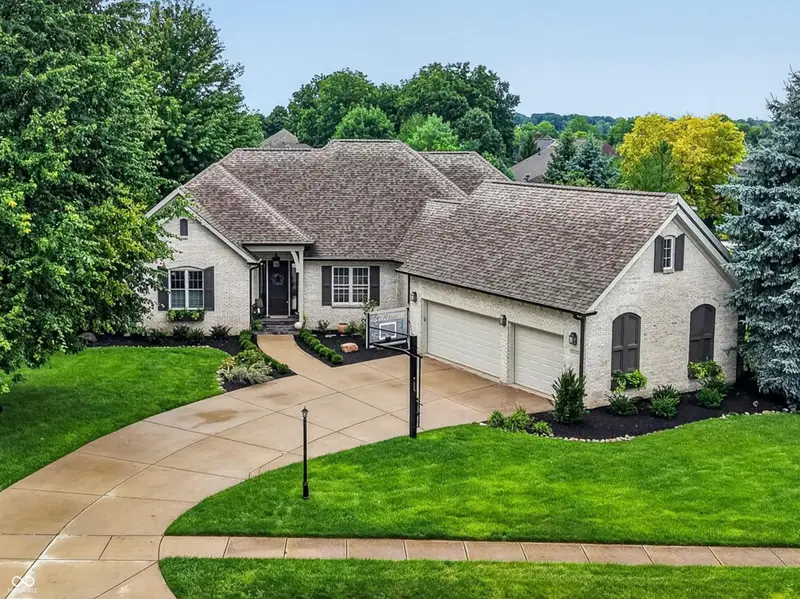
10737 Jacobs Ct offers a polished approach to main-level living with 4,109 finished sq ft, flexible spaces and deeded boat-dock access to Geist Reservoir within the neighborhood. The redesigned kitchen was fully reconfigured for modern living with an oversized island, generous seating and prep space, custom cabinetry, glass-front display cabinets, professional-style stainless appliances, double ovens, gas cooking, statement vent hood, abundant storage and a striking two-sided fireplace connecting the kitchen and dining area. The main-level primary suite has been transformed with a beamed tray ceiling and a magazine-worthy bath featuring a freestanding soaking tub, oversized glass shower, double vanity, warm wood cabinetry, dimensional tile and mixed-metal fixtures & double closets. Two additional bedrooms, formal dining/office complete the main level. Upstairs, the spacious loft/bonus room can also function as a 5th bedroom, workout space, hobby room etc. The finished daylight basement expands the possibilities with a large recreation/family room and bar area, flex bedroom/office, full bath and mini-office ideal for work, collections, music and more. Outside, the manageable .37-acre homesite enjoys the visual benefit of a much larger open backdrop. The vaulted screened porch is a standout, with a warm wood ceiling and dramatic fireplace wall strategically positioned to soften the harsh setting sun for comfortable evening use. Add the attached 3-car courtyard-load garage, mature setting and nearby deeded dock access with front mount boat lift and this home delivers exceptional space, flexibility and a connection to the Geist lifestyle.

Buyest — Ce que je fais pour vous

Voir toutes les photos
Galerie complète du bien
›
Demander une visite
Je coordonne avec l'agent pour vous
›
Recevoir la fiche complète
Plans, diagnostics, historique du bien
›
Être contacté par l'agent
Par email ou par téléphone
›
Accès V.I.P.
Suivi prioritaire Buyest
›
Mettre dans ma sélection
Retrouvez et comparez ce bien
›