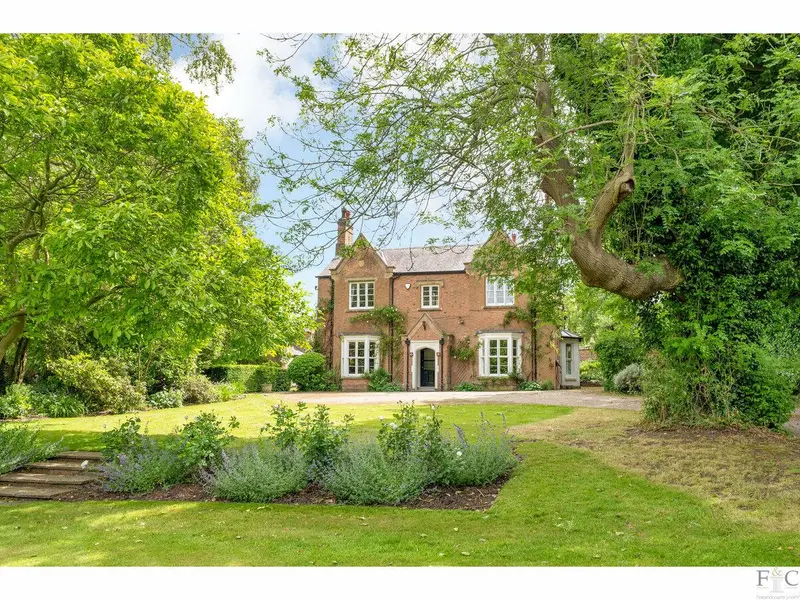
Detached House for sale with 6 bedrooms, Nock Verges, Leicester
Maison de 399 m² à vendre à Leicester · 6 chambres · £ 3,509/m², 19 % au-dessus du prix médian au m² des maisons à Leicester
Within a walled garden, Stoney Stanton’s Old Rectory.’ Along Nock Verges, in the charming Leicestershire village of Stoney Stanton, The Old Rectory is tucked away from passing traffic... Along Nock Verges, in the charming Leicestershire village of Stoney Stanton, The Old Rectory is tucked away from passing traffic by being located off a cul-de-sac. It is within the boundaries of a walled garden, boarded by mature trees, flower beds and lawn. Originally designed in the 19th century by renowned architect Henry Goddard, this impressive Victorian period property has quintessentially English country house characteristics and as its name suggests, has been intrinsically linked to the history of the similarly Grade II listed parish church, St Michael’s. It has been carefully maintained to retain its distinctly traditional place in the heart of the village and was once the home of a former Chancellor to the Exchequer. The Old Rectory is an imposing listed residence while being eminently a wonderful family home. This is a sumptuous house of quality and stature, which richly complements its surroundings and is within walking distance of the many local amenities that enrich the experience of living in such a central location. Here, we have a beautifully positioned detached property with six generous bedrooms - one with en-suite facilities – set amidst its private plot measuring .69 of an acre, with established and landscaped grounds. Its striking silhouette is outlined with twin-flue end chimney stacks and intersecting hip and valley rooves, while classically proportioned sash style windows headed by gables present a grand, bespoke property of size and refinement. Filled with beautiful features from its date of original construction, on the ground floor level there are four reception rooms: a study, lounge, dining room and old school room. To the rear of the house, a large breakfast kitchen is complimented with a utility room. The original open-string staircase leading from the adjoining reception hall, ascends to the first-floor landing, bedrooms and bathing facilities: a family bathroom with separate toilet and a Jack and Jill bathroom. The property has gardens carefully planted to create privacy, described by the present owners as an ‘oasis’. Within the grounds there are separate buildings; stables, stores and the old coach house. There are two entrances. From Nock Verges, entry to the property is through large wrought iron gates and over cobbles that sweep towards the house along a shingled driveway leading to a large area for turning or parking. It is lined with planted beds of mature shrubs, hedges and bordering lawned sections of the grounds, where stately trees create an impression of permanence and classical style. A second entrance is from Church Lane, and double wooden gates open to the collection of outbuildings. The largest is a two-storey building divided into stables with a staircase leading to an ample loft store. A double gated coach house is a substantial structure and accumulatively they provide covered space, storage and functionality, with the possibility of repurposing to fulfil the needs of the owner. Fitted with lighting and power sockets and a water supply, they have the potential to become a garage or workshop. The gardens surrounding the house complement the building beautifully. There are open spaces for children to play, a courtyard, hard landscaped walls, patios and walkways, and even a two-storey Wendy house for the young at heart. At every turn the vista opens to reveal other seasonal treasure, with a vast array of plants, trees, bulbs and shrubs. The house is built in red brick and has a Welsh slate and tile roof with a symmetrical three bay entrance in Tudor Revival style. Canted bay windows on either side of the front door, are framed by an arched porch with overhead light. Further sash windows on the floor above are those from – left to right - master bedroom, landing and first of four bedrooms in parallel. In essence, there are twin wings with a central entrance hall dividing the reception rooms. Entry from the drive establishes the overriding sense of welcome and charm that well maintained bespoke, period homes generate. From the porch and into the tiled hall, the interior standard is established. Decorative features complimenting the plainly painted high ceiling walls include six panelled doors framed by broad architraves, plaster coving and deep skirting boards. The carpeted staircase has a square newel post, plain balustrades and sweeps to the upper floor landing, turning gradually without a half-landing. Natural light floods down onto it from a skylight above. It is an elegant introduction to a delightful property that has well served as a home for nearly two hundred years. The hall and corresponding reception rooms have been decorated and accessorised with high-quality fixtures, fittings and befitting design elements. This standard will be exhibited throughout the
Buyest — Ce que je fais pour vous