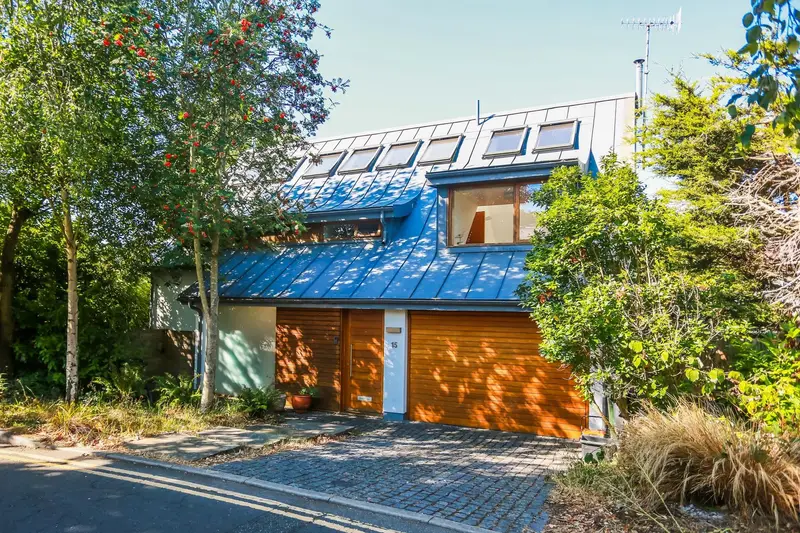
Detached House for sale with 4 bedrooms, Lloyd Close, Hove
Maison à vendre à Hove · 4 chambres
EXCEPTIONAL AWARD WINNING ZERO CARBON & HIGH EFFECIENT FOUR-BEDROOM DETACHED FAMILY HOME IN THE HEART OF HOVE PARK. An exceptional, architecturally designed four bedroom detached family home, created as a bespoke eco haven in the heart of Hove Park. Lovingly conceived and constructed with an uncompromising approach to sustainability, this remarkable home combines sophisticated contemporary design with outstanding environmental credentials, achieving an exceptionally small footprint in both its construction and day-to-day running. At the heart of the home is the beautifully conceived kitchen and dining space, where a Scandinavian inspired minimalist aesthetic places the emphasis firmly on natural materials, considered design and the relationship with the south west facing garden. Floor to ceiling glass doors draw the garden into the living space throughout the year, while strategically positioned south facing glazing maximises natural light and winter solar gain. Integrated shading has been carefully incorporated to prevent overheating during the summer months. The bespoke kitchen is beautifully appointed with birch plywood cabinetry, oak veneered doors and distinctive solid recycled glass worktops, finished with crushed seashells to create an individual colour and pattern across each surface. Integrated appliances include a Siemens induction hob, oven, microwave and warming drawer, together with an integrated dishwasher and fridge freezer. Flowing naturally from the kitchen and dining area, the lounge wraps around to the side, maintaining a strong connection with the garden through further floor to ceiling glazing. During cooler evenings, a 5kW Morsø wood burning stove provides an inviting focal point and additional warmth. Space heating and domestic hot water are generated by a 10.5kW wood pellet boiler and a 6kW solar thermal array, connected via an 800 litre thermal store. This sophisticated system provides instant hot water at every tap. Accessed from the central hallway, a separate utility room provides additional storage and laundry facilities, discreetly positioned away from the main family living spaces. The integral garage accommodates a standard saloon car and benefits from EV charging, with direct access into the house lobby or alternatively via an electric up and over door. A shower room with WC completes the ground floor accommodation. A graceful solid European oak staircase, complemented by oak handrails, rises through the house. The first floor provides three well proportioned double bedrooms and two bathrooms, including an ensuite. The bathrooms continue the home's considered contemporary aesthetic, featuring wall hung Italian Catalano sanitary ware and polished chrome Vola brassware from Denmark. The largest of the bedrooms on this floor offers sufficient space to incorporate a dedicated home office area, while CAT5 ethernet is installed in every room, making working from home both practical and seamless. The remaining two bedrooms benefit from built in wardrobes, providing excellent storage. The second floor provides a further private retreat, with an exceptional connection to the sky and surrounding environment. Eight skylights introduce an abundance of natural light while also providing effective summer cooling, helping to prevent the top floor from overheating, as can often be the case in upper level accommodation. This versatile floor is arranged as a fourth bedroom or home office, together with further storage, creating an adaptable space that can readily respond to the changing needs of a family. The environmental credentials of this exceptional home extend throughout its construction and systems, ensuring outstanding comfort alongside impressive efficiency. Each room is individually zone controlled via wireless thermostats linked to the Heatmiser Neo app, with wet underfloor heating installed throughout. From the use of sustainable natural materials throughout to its remarkably low running costs, which are approximately 50% below the national average, the home produces 93% less carbon. Furthermore, the cost savings from the renewable heating system and the income generated through the Feed-in Tariff scheme more than covers the household bills, meaning the property generates a net annual income of approximately £2,200. Such pioneering sustainability was recognised by the prestigious RIBA Downland Prize 2011, with Lloyd Close named the category winner for sustainability. Outside, the beautifully established and secluded garden provides a wonderfully private setting and an extension of the home's natural philosophy. Directly accessed from both the kitchen and lounge, the garden features a timber deck with clip on sail awning, a wildlife pond and an abundance of established fruit trees including apple, pear, plum and fig, alongside raspberries and wild strawberries. It is an idyllic space in which to relax, entertain and enjoy the changing seasons, while offering the oppor
Buyest — Ce que je fais pour vous