Littlestown · 17340
355 Glenwyn Dr, Littlestown, PA 17340
Maison de 378 m² à vendre à Littlestown (17340) · 4 chambres · 4 salles de bains · $ 1,534/m², 27 % en dessous du prix médian au m² des maisons à Littlestown
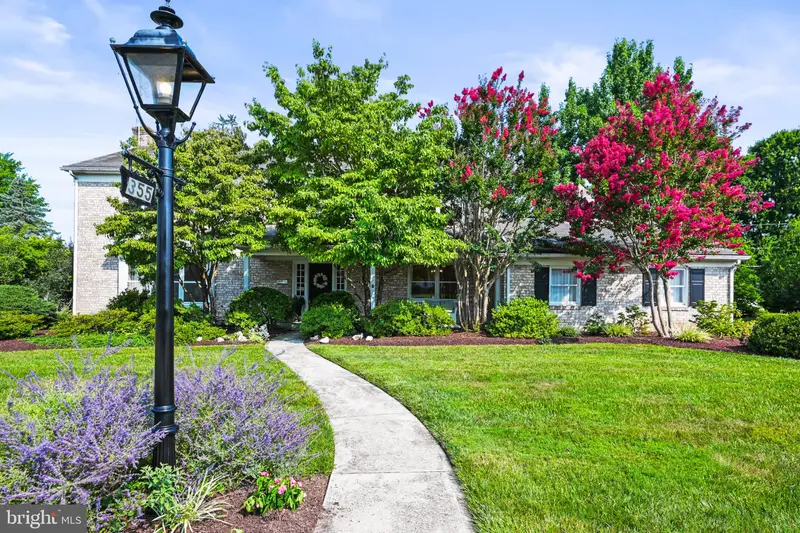
Welcome to a classic brick home constructed by I. H. Crouse and Sons at 355 Glenwyn Drive, Littlestown. A short walk to Crouse Park and Littlestown schools, including Alloway Creek Elementary, Maple Avenue Middle, and Littlestown Senior High. The quality built home provides 2,992 square feet of interior living space on a beautifully landscaped 0.47-acre lot. Property Overview Built in 1965, this 4-bedroom, 4-bathroom single-family residence combines sturdy construction with expansive living areas. Featuring a mix of hardwood, tile, and plush carpeting throughout, the home boasts a versatile layout designed for comfortable living and entertaining. Enjoy cozy evenings by the fireplace, host gatherings in the finished basement, and take advantage of an attached garage and spacious yard. A large foyer welcomes you to a custom curved open tread stairway. The foyer includes 2 coat closets for everyday use and guests. A modern kitchen includes lots of custom cabinetry with dove-tailed maple drawers containing soft close features, There is a 50’’x 72” cherry island with storage space, spice racks and electric. You will admire the Quartz counter and subway tile backsplash highlighted by under counter lighting, all the lights provide dimmers. While working at the sink, you will be entertained by nature with window overlooking the private rear yard. There is a separate dining room off the kitchen with a view of the front of the property. The family room walls are constructed of individual solid curly maple random width ½’ beaded siding highlighting a working fireplace. The 2nd level contains 4 spacious bedrooms, 3 with walk-in closets and crown molding. A special room provides various customized options. All of the rooms include hardwood floors. Both bathrooms are completely updated with high-quality cabinetry, sink tops, recessed LED lighting and wall mounted 33”Samsung flat screen televisions. The lower level includes 1,080 square feet of finished space with upgraded carpet, fireplace and built in cabinetry. There is a 10x11 flex room that could be used for crafts or work space, utility room with boiler containing 4 zone heat and recently installed water heater. There are 2 central air handlers in the home, one in the laundry and the other in the furnace room serviced by the Ruud and American Standard units. The 2-car attached garage is finished with 2 new insulated garage doors and Lift Master openers with transmitters. The home has many special features: LG kitchen appliances (All less than 1 year old), black stainless refrigerator producing customized water/ice balls, built in microwave and oven, dishwasher, LG washer and electric dryer. The owner has provided blinds, drapes, ping pong table, piano and custom dart board. Key Property Details • Bedrooms: 4 spacious bedrooms • Bathrooms: 4 total (2 full baths, 2 half baths) • Livable Area: 2,992 sq. ft. Key Property Details • Bedrooms: 4 spacious bedrooms • Bathrooms: 4 total (2 full baths, 2 half baths) • Livable Area: 2,992 sq. ft • Lot Size: 0.47 acres • Year Built: 1965 • Exterior: Classic brick exterior • Garage/Parking: Attached garage Interior Features & Amenities • Living Space: Warm hardwood floors, durable tile, and cozy carpeting throughout main living areas. • Lot Size: 0.47 acres • Year Built: 1965 • Exterior: Classic brick exterior • Garage/Parking: Attached garage Interior Features & Amenities • Living Space: Warm hardwood floors, durable tile, and cozy carpeting throughout main living areas • Basement: Fully finished basement offering flexible space for a rec room, home office, or media room. • Basement: Fully finished basement offering flexible space for a rec room, home office, or media room • Fireplaces: Built-in fireplace in the main living space and basement. • Fireplaces: Built-in fireplace in the main living space and basement • Heating & Cooling: Gas baseboard heating with central air conditioning. • Heating & Cooling: Gas baseboard heating with central air conditioning • Included Appliances: Refrigerator, range/oven, microwave, dishwasher, washer, and dryer.
Buyest — Ce que je fais pour vous