← Retour aux résultats
Maison à vendre à Ontario — $ 277,500 — Buyest
🔒 Accès limité

Ontario · 14519

1941 Paddy Ln, Ontario, NY 14519

$ 277,500
156 m²· 4 pièces

Maison de 156 m² à vendre à Ontario (14519) · 4 chambres · 2 salles de bains · $ 1,779/m², 22 % en dessous du prix médian au m² des maisons à Ontario

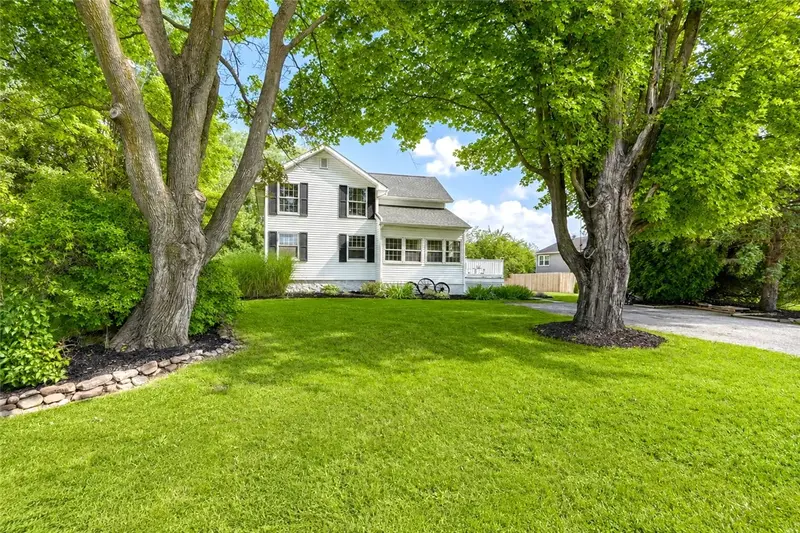
More than meets the eye! Blending old & new construction CLASSIC FARMHOUSE + A SUBSTANTIAL TWO-STORY ADDITION! From the road, The charm of a well-kept classic farmhouse—but that’s only part of the story. The TWO-STORY ADDITION expanded the home on both levels + added FULL BASEMENT SPACE below, blending original farmhouse character with newer living space and creating a surprisingly OPEN + FLEXIBLE FLOOR PLAN. Step from the open front deck into a bright VAULTED MORNING ROOM, currently used as the dining space and open to the kitchen with sightlines into BOTH living areas. A spacious front living room is joined by a second FAMILY ROOM (with vaulted ceilings) in the addition, along with a FIRST-FLOOR BEDROOM. Sliders lead straight to the deck, ABOVE-GROUND POOL (2021... new pump 2025) + a great-sized backyard with plenty of room to enjoy—and even space to consider a future garage. So much possibility! A separate unfinished room already has its own exterior entrance + interior access, making it a natural future MUDROOM/LAUNDRY ROOM, home office or additional finished space. Relocate the laundry and the existing FIRST-FLOOR HALF BATH/LAUNDRY ROOM offers additional space for future possibilities as well. Upstairs are THREE genuinely good-sized bedrooms, including a spacious PRIMARY BEDROOM in the newer addition with VAULTED CEILINGS. Even the basement may surprise you! FULL HEIGHT throughout with a poured concrete floor, original fieldstone foundation at the front, block foundation beneath the addition + a TRUE WALKOUT. Extensive insulation improvements throughout, including an additional 12–14" of blown-in attic insulation in 2026. Roof approx. 8 years. Nearly half an acre just around the corner from Ontario Golf Club + Wayne Central School campus. 4 BEDROOMS. 1.5 BATHS. Two living spaces. Open layout. First-floor bedroom. Pool. Possibility. A whole lot more house than you’d expect! Delayed negotiations Thursday, August 20 12 PM noon

Buyest — Ce que je fais pour vous

Voir toutes les photos
Galerie complète du bien
›
Demander une visite
Je coordonne avec l'agent pour vous
›
Recevoir la fiche complète
Plans, diagnostics, historique du bien
›
Être contacté par l'agent
Par email ou par téléphone
›
Accès V.I.P.
Suivi prioritaire Buyest
›
Mettre dans ma sélection
Retrouvez et comparez ce bien
›