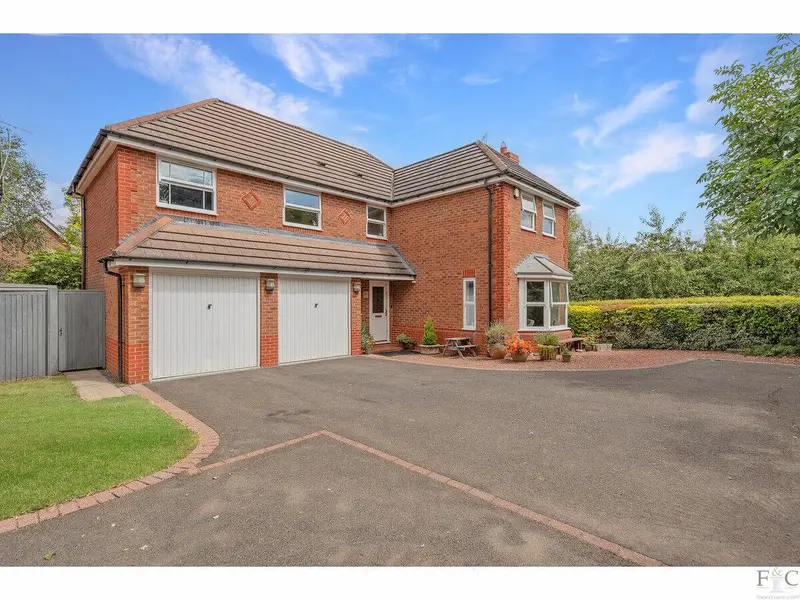
Detached House for sale with 4 bedrooms, Devenports Hill, Leicester
Maison à vendre à Leicester · 4 chambres
An impressive extended four-bedroom detached home on a private corner plot, offering a bespoke open-plan kitchen, four double bedrooms, balconies, garage, generous parking and tranquil woodland surroundings Four-Bedroom Extended Executive Detached Home | Private Corner Plot | Woodland Setting Occupying a wonderfully private corner plot, framed by mature greenery and open woodland, this impressive extended four-bedroom detached residence offers a rare combination of generous family accommodation, contemporary design and an almost secluded sense of tranquillity. Thoughtfully remodelled and extended, the home has been created around modern family life, with a striking open-plan living, dining and kitchen space at its heart, complemented by a separate lounge, conservatory, four double bedrooms and beautifully landscaped gardens. Balconies, Juliet balconies and elevated views towards the surrounding woodland further enhance the feeling of space and connection with the outdoors. A welcoming entrance hallway features a natural stone floor and an eye-catching curved glass-block feature wall, with the staircase rising to the first-floor accommodation. The principal lounge is an elegant and inviting room, where a large bay window draws in an abundance of natural light. Warm wood flooring and a feature fireplace create a comfortable focal point, making this a wonderful room for relaxed family evenings or more formal entertaining. Beyond, the conservatory provides an additional reception space overlooking the garden. Finished with stone flooring and opening directly onto the rear terrace, it offers a peaceful place to sit and enjoy the changing seasons and established greenery beyond. Without question, one of the defining features of this property is the exceptional open-plan living, dining and kitchen area. Designed as a sociable family space, the bespoke kitchen combines clean contemporary lines with an excellent specification. A substantial peninsula-style island incorporates a gas hob with extractor above, breakfast-bar seating and Silestone work surfaces, while an extensive range of high-quality cabinetry provides excellent storage. Integrated appliances include a triple combination oven arrangement, dishwasher and washing machine, alongside a Fisher & Paykel plumbed American-style fridge freezer. The kitchen flows naturally into the dining and living areas, where bespoke illuminated shelving and integrated wine storage introduce both practicality and atmosphere. Whether hosting friends, enjoying Sunday lunch with the family or simply gathering at the end of the day, this is a space designed to bring people together. The first floor continues the home's distinctive character, providing four generously proportioned double bedrooms. The principal bedroom is a particularly impressive retreat, benefitting from fitted wardrobes, a Juliet balcony and a luxurious private en-suite shower room. Bedroom two offers something wonderfully individual, with its own study area and mezzanine level providing additional flexible space. French doors open onto a private balcony overlooking the rear, creating a peaceful vantage point from which to enjoy the surrounding greenery and countryside outlook. Bedrooms three and four are both excellent doubles with fitted wardrobes, while bedroom three additionally enjoys its own Juliet balcony. The family bathroom is finished to an equally high standard, incorporating quality Porcelanosa fittings and a heated towel rail. The rear garden has been thoughtfully landscaped to provide a series of spaces for entertaining, relaxing and family life. A paved terrace immediately adjoining the house leads onto an established lawn, framed by mature evergreen planting, shrubs and trees. A further seating area sits towards the rear of the garden, creating a secluded position for summer evenings, while a gate provides direct access towards the adjoining woodland, complete with established fruit trees and mature planting. The combination of the corner position and surrounding woodland creates a level of privacy that is increasingly difficult to find. The home enjoys a particularly appealing residential setting, with green space, woodland and picturesque walking routes close at hand, creating an ideal environment for families seeking a quieter lifestyle without sacrificing everyday convenience. Local amenities, schooling and leisure facilities are within easy reach, while the wider road network provides convenient access for commuters and those travelling throughout Leicestershire and beyond. From the exceptional open-plan kitchen to the balconies, mezzanine accommodation and beautifully private woodland setting, every part of the property has been designed to offer comfortable, individual and highly versatile family living. An internal viewing is strongly recommended to fully appreciate the space, finish and unique setting this outstanding home has to offer. For further information or
Buyest — Ce que je fais pour vous