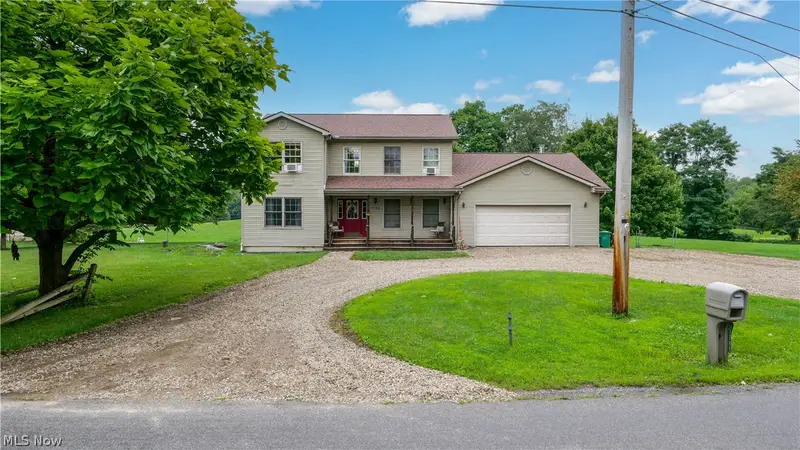
Maison de 368 m² à vendre à Mantua (44255) · 5 chambres · 4 salles de bains · $ 1,182/m², 31 % en dessous du prix médian au m² des maisons à Mantua
Welcome to this spacious and beautifully designed home situated on 2.376 acres in the desirable Crestwood Local School District. Offering an incredible combination of comfortable living, outdoor space, and a complete lower-level in-law suite! The main level features an inviting family room with vaulted ceilings and a cozy wood-burning stove overlooking the large kitchen with an island, quality KraftMaid cabinetry, stainless steel appliances, and an impressive walk-in pantry. A dining area, additional living room, half bath, and private office with French doors provide plenty of room for everyday living, entertaining, or working from home. Upstairs you'll find three generously sized bedrooms, a conveniently located laundry room, and a full bath, including a spacious primary suite with a walk-in closet and private en suite featuring double sinks, a separate shower, and relaxing soaking tub. The finished walk-out lower level with poured foundation walls offers an entire second living space ideal for an in-law suite, multigenerational living, or extended guests, complete with its own full kitchen, living room, two bedrooms, full bath, washer and dryer hookup, added sound insulation, abundant storage, and a private entrance to the backyard. Outside, enjoy the charming covered front porch, two-tier rear deck, above-ground pool with a new liner and sand filter, backyard fire pit, expansive country setting, and convenient horseshoe driveway. With multiple living areas, five potential bedrooms, exceptional storage, and a truly independent lower-level living space, this unique Crestwood Schools property offers the space and flexibility that are hard to find!