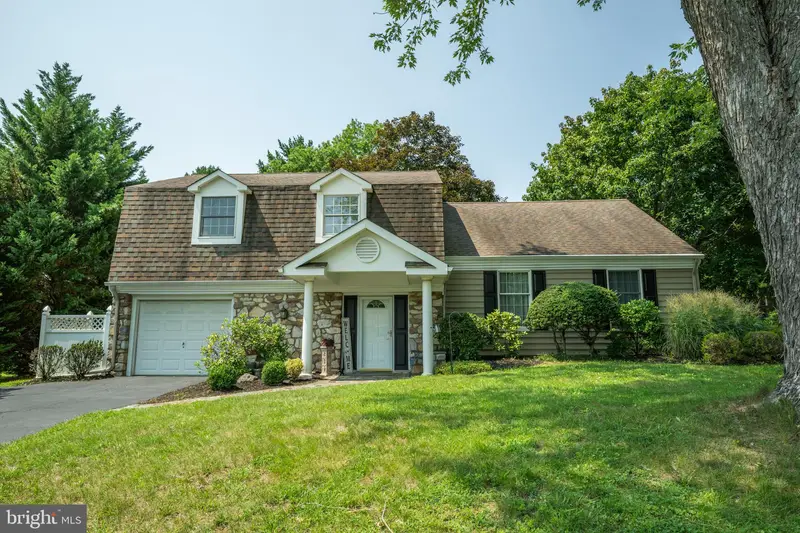
Maison de 240 m² à vendre à Southampton (18966) · 4 chambres · 3 salles de bains · $ 2,875/m², 4 % en dessous du prix médian au m² des maisons à Southampton
Welcome home to this beautifully updated split-level located in a very desirable neighborhood within Council Rock School District! With 4 bedrooms and 2.5 baths, this home offers a comfortable blend of stylish updates, flexible living spaces, and wonderful indoor-outdoor living. The renovated gourmet kitchen is a true highlight, featuring granite countertops, abundant cabinetry, stainless steel appliances, and a large island with stool seating. Hardwood flooring flows through the separate dining room and spacious living room, which also features a cozy electric fireplace. Thoughtful details throughout the home include upgraded solid-wood six-panel doors, recessed lighting, and wainscoting, plus newer HVAC for peace of mind. The entry-level family room provides a comfortable gathering space with a wood-burning fireplace, plus a convenient powder room and laundry area. A few steps away. the finished basement offers even more room for a home gym, playroom, office, or hobby area. Upstairs, the spacious primary suite features a private ensuite bathroom and walk-in closet, along with two additional bedrooms, both with ample closet space and hardwood floors. A fourth bedroom is located on its own level and offers excellent flexibility for guests, a home office, or a private retreat. Outside, enjoy the large fenced rear yard with a paver patio, composite deck, and shed- ideal for entertaining, relaxing, and enjoying the outdoors. An attached garage provides added convenience and storage. With its thoughtful updates, versatile living spaces, and convenient location within the Council Rock School District, this is a home you’ll want to see!