← Retour aux résultats
Maison à vendre à Mullica Hill — $ 628,385 — Buyest
1 / 5
BUYEST Friendly ❤️

Mullica Hill · 08062

25 Judy Way, Mullica Hill, NJ 08062

$ 628,385
235 m²· 3 pièces

Maison de 235 m² à vendre à Mullica Hill (08062) · 3 chambres · 3 salles de bains · $ 2,674/m², 3 % au-dessus du prix médian au m² des maisons à Mullica Hill

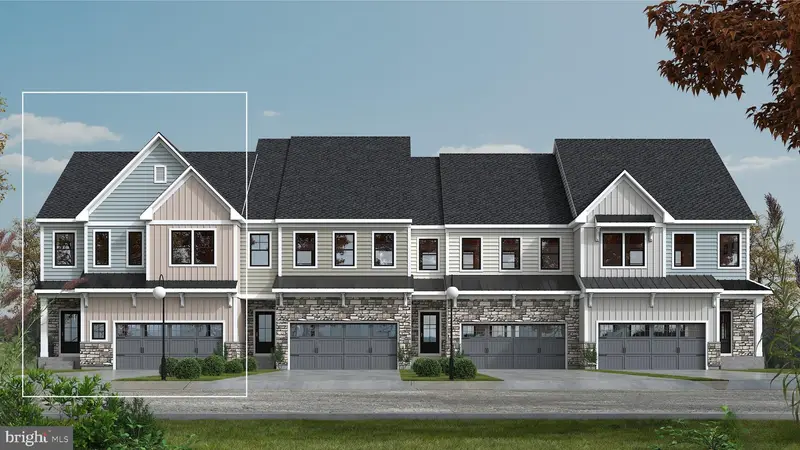
Luxury End-Unit Living in the Montclair Model by JP Orleans at Fox Run Welcome to the Montclair, a beautifully designed new-construction townhome by renowned builder JP Orleans. This exceptional end-unit offers an ideal combination of sophisticated style, thoughtful design, and effortless one-level living, with a first-floor primary suite! The open-concept main level is filled with natural light and features an inviting great room with a gas fireplace, creating a warm and welcoming focal point. The gourmet kitchen is designed for both everyday living and entertaining, with stylish finishes, abundant cabinetry, and a spacious layout that flows seamlessly into the dining and living areas. The first-floor primary suite provides a private retreat with a luxurious en-suite bath and generous closet space. A convenient first-floor laundry adds to the ease of everyday living. Sliding doors lead to a 12' x 10' composite deck extending the living space outdoors and providing the perfect spot for morning coffee, al fresco dining, or relaxing at the end of the day. Upstairs, additional spacious bedrooms, large storage area and a well-appointed full bath provide flexibility for family, guests, or a home office. The home also features an unfinished basement, offering abundant storage and tremendous potential for future finishing. As an end unit, this home enjoys enhanced privacy and additional natural light. With its elegant finishes, open floor plan, gas fireplace, composite deck, first-floor primary suite, and exceptional new-construction quality, the Montclair offers a truly elevated townhome lifestyle. Make your appointment to see this great home today!

Buyest — Ce que je fais pour vous

Voir toutes les photos
Galerie complète du bien
›
Demander une visite
Je coordonne avec l'agent pour vous
›
Recevoir la fiche complète
Plans, diagnostics, historique du bien
›
Être contacté par l'agent
Par email ou par téléphone
›
Accès V.I.P.
Suivi prioritaire Buyest
›
Mettre dans ma sélection
Retrouvez et comparez ce bien
›