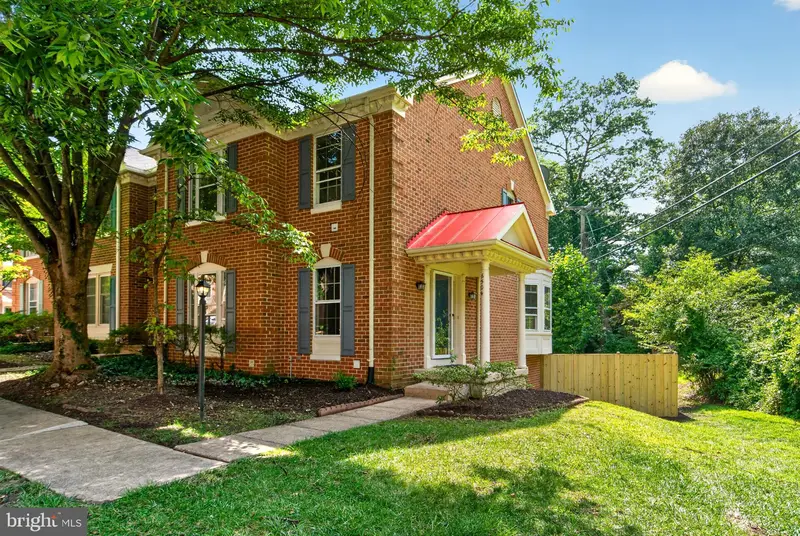
Maison de 200 m² à vendre à Springfield (22150) · 3 chambres · 4 salles de bains · $ 3,325/m², 9 % en dessous du prix médian au m² des maisons à Springfield
Welcome to this well-maintained end-unit townhome in the desirable Westhaven community. Offering three finished levels of comfortable living space, this home combines quality updates, abundant natural light, and an outstanding Springfield location. The main level features an open and functional floor plan with continuous engineered wood-look laminate flooring that extends throughout the main level, both staircases, and the entire upper level, creating a clean, modern look throughout the home. Recessed lighting enhances the inviting living and dining areas, while the updated kitchen showcases granite countertops, stainless steel appliances, and direct access to a newly updated spacious deck—perfect for outdoor dining, entertaining, or simply relaxing. Upstairs, you’ll find three bedrooms, including a generously sized primary suite with its own private full bath. Two additional bedrooms and a full hall bath provide plenty of space for family, guests, or a home office. Unlike many nearby garage models, this home offers an expanded finished lower level, providing additional living space for everyday enjoyment. The walkout lower level features a spacious family room with a fireplace, a half bath, and direct access to the private fenced backyard—ideal for entertaining, recreation, or flexible living. Recent improvements include a new HVAC system (2025), a newly updated deck, new fence, continuous engineered wood-look laminate flooring throughout the main and upper levels and both staircases, granite countertops, stainless steel appliances, and numerous additional updates that make this home truly move-in ready. Property Highlights
Rare end-unit location with additional windows and abundant natural light
Three finished levels
Three bedrooms and 3.5 bathrooms
Expanded finished lower level providing additional living space in place of a garage
Granite countertops
Stainless steel appliances
Continuous engineered wood-look laminate flooring throughout the main level, both staircases, and the entire upper level
New HVAC system (2025)
Newly updated deck
New fence
Walkout lower-level family room with fireplace
Private fenced backyard
Two assigned parking spaces
Residents enjoy easy access to I-95, I-395, I-495, the Franconia-Springfield Metro, Springfield Town Center, Fort Belvoir, Lake Accotink Park, shopping, dining, and numerous commuter options. Community amenities include playgrounds, walking trails, common areas, and professional HOA maintenance. Combining an expanded floor plan, quality updates, and a premium end-unit location, this move-in-ready home offers an exceptional opportunity in one of Springfield’s most desirable communities.