← Retour aux résultats
Maison à vendre à Watkins — $ 749,900 — Buyest
1 / 5
BUYEST Friendly ❤️

Watkins · 55389

65164 365th St, Watkins, MN 55389

$ 749,900
136 m²· 2 pièces

Maison de 136 m² à vendre à Watkins (55389) · 2 chambres · 2 salles de bains · $ 5,514/m², 44 % au-dessus du prix médian au m² des maisons à Watkins

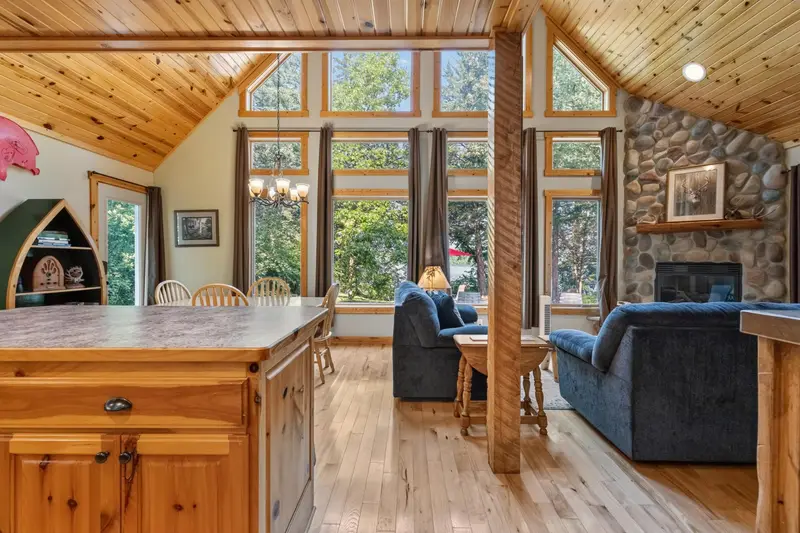
TO-BE-BUILT Scandinavian-inspired A-frame by Gallus Homes on nearly 1/2 acre with easterly views over Clear Lake—imagine starting each morning with the sunrise over the water! Designed to capture the setting, this distinctive lake home features a dramatic wall of glass, warm knotty-pine finishes and an open, light-filled interior with an impressive vaulted ceiling reaching approximately 20 feet at its peak. The main living area is anchored by a beautiful Cornerstone fireplace with stone surround, while an open staircase with log handrails leads to an upper-level loft overlooking both the great room and lake beyond. The thoughtfully designed upper level offers a full bath, additional loft/sleeping space and an expansive vaulted second bedroom extending over the garage. Knotty-pine cabinetry and trim bring warmth to the kitchen, complemented by stainless steel appliances, LVP flooring, recessed lighting and tiled bathrooms with knotty-pine vanities and cultured-marble countertops. Enjoy the outdoors from the 6x32 covered porch and take in the peaceful lake setting in every season. Exterior finishes include LP SmartSide on the front elevation with vinyl siding on the sides and rear. The insulated, sheetrocked and fire-taped 2-car attached garage includes an insulated garage door and automatic openers. City sewer, private well and 150-amp electrical service. A striking combination of Scandinavian-inspired design, natural materials and Minnesota lake living—offered as a complete to-be-built home and homesite package on Clear Lake. Love the design, but already own your homesite? Reach out for opportunities to build this scandinavian-inspired A-frame on your own piece of paradise.

Buyest — Ce que je fais pour vous

Voir toutes les photos
Galerie complète du bien
›
Demander une visite
Je coordonne avec l'agent pour vous
›
Recevoir la fiche complète
Plans, diagnostics, historique du bien
›
Être contacté par l'agent
Par email ou par téléphone
›
Accès V.I.P.
Suivi prioritaire Buyest
›
Mettre dans ma sélection
Retrouvez et comparez ce bien
›