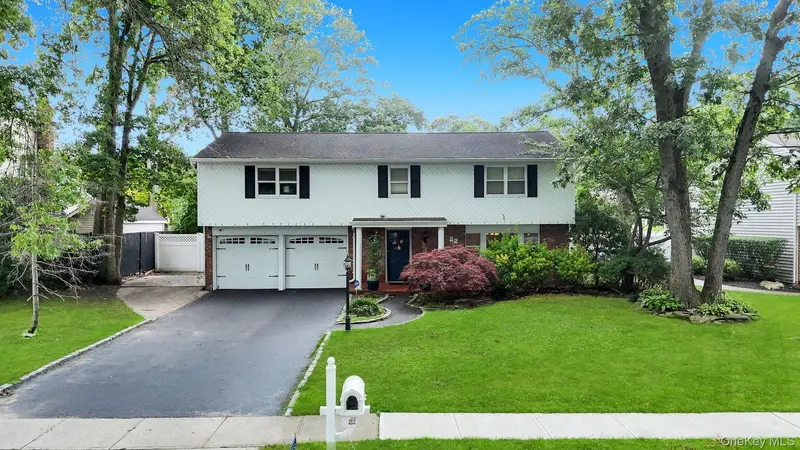
Maison de 215 m² à vendre à Lake Grove (11755) · 4 chambres · 3 salles de bains · $ 3,535/m², 15 % en dessous du prix médian au m² des maisons à Lake Grove
Incredible Opportunity! Welcome to this magnificent Colonial, perfectly situated on a mid-block location in the highly desirable Brittany Hills section of Lake Grove. This sought-after neighborhood features sidewalks and underground utilities, and the home is nestled on a perfectly flat property with exceptional curb appeal. A blacktop driveway with Belgian block edging, an additional concrete parking area ideal for a boat, RV, or extra vehicles, a classic brick front facade, low-maintenance white vinyl siding, and a two-car attached garage create a stunning first impression. Step into your own private backyard oasis, designed for entertaining with multiple gathering areas, stamped concrete, elegant brick walls with outdoor lighting, a kidney-shaped in-ground swimming pool surrounded by a spacious concrete patio, and endless space to relax or host. Inside, a large welcoming entry foyer leads to an elegant formal dining room featuring a chandelier and a mirrored accent wall, flowing seamlessly into the spacious eat-in chef’s kitchen with white cabinetry, abundant counter and cabinet space, stainless steel appliances, and plenty of room for everyday living and entertaining. Just off the kitchen is a functional mudroom with a front-loading washer and dryer, additional white cabinetry for storage, and a unique first-floor full bathroom featuring an updated vanity, wainscoting, and a glass-enclosed stand-up shower. The heart of the home is the spectacular den/great room with soaring vaulted ceilings, a cozy wood-burning fireplace with a stunning black brick surround, a ceiling fan, and sliding glass doors leading directly to the resort-style backyard. A few steps up, you’ll find a spacious formal living room or bonus entertaining area overlooking the great room below, filled with natural light from a wall of windows overlooking the backyard and featuring vaulted ceilings, a skylight, and recessed lighting. The upper level offers a beautifully appointed hallway bathroom with a maple vanity, granite countertops, and a tub/shower combination, along with generously sized bedrooms. The enormous primary suite features hardwood floors, a ceiling fan, and a private en-suite bathroom complete with a white vanity and a glass-enclosed stand-up shower, while all additional bedrooms are spacious and filled with natural light. Additional highlights include a beautifully finished basement with high ceilings, luxury flooring, recessed lighting, and endless possibilities for additional living space, a home office, a gym, or a recreation room.