Lancaster · LA5 8DQ
Detached House for sale with 3 bedrooms, Waterloo Cottage, 23 Main Road
Maison à vendre à Lancaster (LA5 8DQ) · 3 chambres
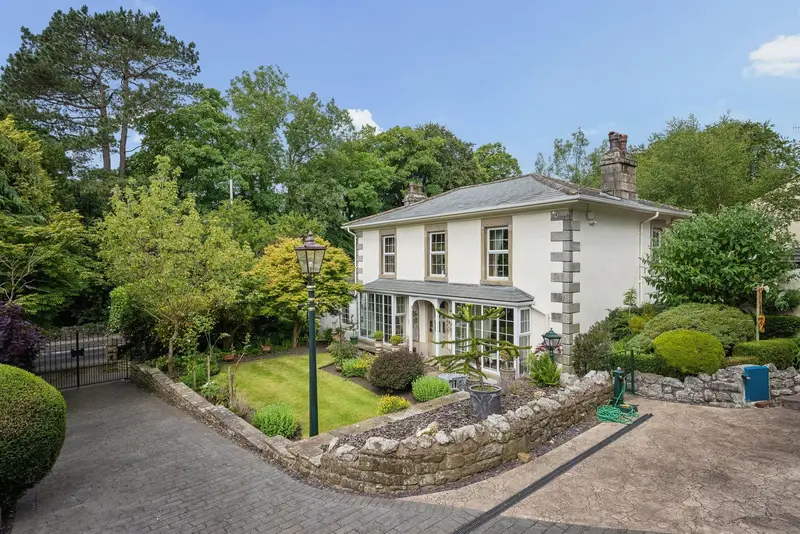
A fine example of Georgian architecture, south facing Waterloo Cottage is a handsome double fronted house, with an abundance of original features and elegant proportions. Accommodation provides a welcoming entrance hall, elegant sitting room, spacious dining kitchen, utility room, laundry/downstairs WC and a traditional cellar. On the first floor are three generous double bedrooms, a bathroom, shower room and cloakroom. A fine example of Georgian architecture, south facing Waterloo Cottage is a handsome double fronted house, with an abundance of original features and elegant proportions. Accommodation provides a welcoming entrance hall, elegant sitting room, spacious dining kitchen, utility room, laundry/downstairs WC and a traditional cellar. On the first floor are three generous double bedrooms, a bathroom, shower room and cloakroom. Approached through electric gates, the property benefits from extensive parking, a detached double garage and beautifully landscaped gardens wrapping around three sides. Mature planting, secluded seating areas and a private gate opening directly onto the Lancaster Canal towpath create an exceptional outdoor setting, offering privacy, tranquillity and a wonderful connection to the surrounding landscape. Positioned between the sweeping coastline of Morecambe Bay and the beautiful Lancashire countryside, the Conservation Area village of Bolton-le-Sands offers an enviable lifestyle with excellent local amenities, highly regarded schools and superb road and rail transport links via the A6, M6 and West Coast Main Line railway. Protected National Landscapes, National Parks and the sweeping Lancashire coastline are all readily accessible for day trips in the great outdoors. Positioned between the wide coastline of Morecambe Bay and the unspoilt landscapes of rural Lancashire, Bolton le Sands presents a great setting in which to enjoy an enviable quality of life. This sought-after location offers an excellent selection of everyday amenities, including independent shops, cafés, a pharmacy, healthcare facilities and a highly regarded primary school, while an excellent choice of well-respected secondary schools lies within easy reach. Surrounded by outstanding natural beauty, from here one may enjoy leisurely walks along the tranquil Lancaster Canal, scenic coastal paths and an abundance of countryside on the doorstep, with the Arnside & Silverdale National Landscape, the Lake District National Park and the Yorkshire Dales all within comfortable driving distance. A strong sense of community is complemented by a variety of recreational facilities, sporting clubs and local activities, creating a welcoming environment for families and professionals alike. The nearby market town of Carnforth provides further shopping, supermarkets and a railway station, while the historic city of Lancaster offers an excellent array of independent and high street shopping, a wide selection of cafes, bars and restaurants, cultural attractions and excellent educational establishments, including Lancaster University. Superb road and rail connections, with convenient access to the A6 trunk road, M6 motorway and the West Coast main line, ensure effortless travel throughout the northwest, London and Scotland, making Bolton le Sands a great choice for work life balance and with exceptional connectivity. A fine example of Georgian architecture, this handsome and beautifully proportioned double-fronted residence immediately impresses with its elegant symmetry, south-facing aspect and an abundance of original period features that have been carefully preserved. The striking entrance, framed by exquisite stained and leaded glass to the front door and overlight, offers a fitting introduction to a home of exceptional character and enduring appeal. Stepping inside, the welcoming staircase hall sets the tone, where original ceiling coving, decorative architraves, the original servants’ bell board, stripped pine panelled doors and impressive ceiling heights evoke a bygone era. A deep walk-in cupboard provides practical storage for coats and everyday essentials, while the graceful staircase draws the eye upwards. To the front, the beautifully proportioned sitting room is bathed in natural light courtesy of its deep square bay window, perfectly positioned to enjoy views across the delightful south-facing gardens. Rich in period detail, the room features intricate decorative plasterwork, an elegant open fireplace with a carved wooden mantel, marble slips and a substantial double hearth, creating a warm and inviting focal point. At the far end, a central recess arch with twin recesses either side combine to form a striking feature. The dining kitchen has been created from what was once two separate rooms, thoughtfully opened to create a wonderfully sociable living space equally suited to relaxed everyday living and entertaining on a larger scale. A deep square bay frames picturesque garden views, while traditionally style
Buyest — Ce que je fais pour vous